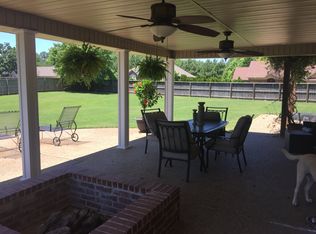
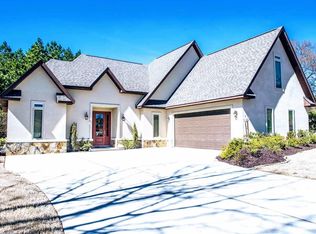
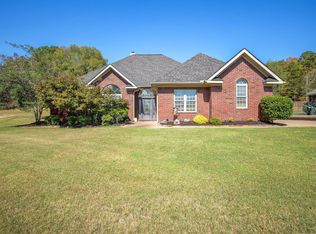
Located in a prestigious Quail Ridge gated neighborhood, the perfect blend of comfort, function, and entertaining space. The open layout features vaulted ceilings, a gas fireplace, and seamless flow between the living, dining, and kitchen areas. The remodeled kitchen (2024)is designed for hosting with extensive counter space, a large island, pantry, gas cook top and double ovens. The primary suite includes a fully remodeled bath(2024) with custom tiled walk in shower with double shower heads and walk in closet. Three bedrooms, two and a half baths, plus a dedicated office provide flexibility for everyday living or working from home. A large dining room offers space for gatherings both casual and formal. Outdoor living is a standout with a private, secluded backyard ideal for entertaining. Enjoy the in-ground heated swimming pool with tanning ledge and waterfall, along with a gas fire pit for year-round enjoyment. Covered patio and additional seating areas create multiple spaces to relax or host guests. Rest at ease with a Generac whole home generator. Roof New in2024
Closed
Zestimate®
$470,000
310 Quail Ridge Dr, Hot Springs, AR 71901
3beds
2,300sqft
Single Family Residence
Built in 2004
0.5 Acres Lot
$470,000 Zestimate®
$204/sqft
$3,003 Estimated rent
Home value
$470,000
$447,000 - $494,000
$3,003/mo
Zestimate® history
Loading...
Owner options
List your home for rent
$3,003/mo
Rent Zestimate®
Find your next renter with Zillow Rental Manager. Plus, with online applications, you can quickly screen prospective tenants – for free.
Learn more$3,003/mo
Rent Zestimate®
Refinance and save
$3,099/mo
Est. payment
Refinancing to a lower rate could help reduce your monthly payments and save thousands over the life of the loan.
See today's rates$3,099/mo
Est. payment
Explore your selling options
Work with a Zillow partner agent
Leverage their expertise and Zillow's premium Showcase listings to get your home seen by more buyers.
Get startedList with your own agent
Get your home in front of millions of buyers by listing it on Zillow.
Learn how to do itSell it yourself
Take full control of how buyers see your home on Zillow by listing For Sale by Owner (FSBO).
List your homeWhat's special
Zillow last checked:
Listing updated:
Listed by:
Robert Snider 501-538-7393,
Crye-Leike REALTORS,
Paul Roberts 501-620-0497,
Crye-Leike REALTORS
Bought with:
Robert Snider, AR
Crye-Leike REALTORS
Source: CARMLS,MLS#: 26020764
Facts & features
Interior
Bedrooms & bathrooms
- Bedrooms: 3
- Bathrooms: 3
- Full bathrooms: 2
- 1/2 bathrooms: 1
Dining room
- Features: Separate Dining Room, Eat-in Kitchen, Separate Breakfast Rm
Heating
- Electric
Cooling
- Gas
Appliances
- Included: Built-In Range, Double Oven, Microwave, Gas Range, Surface Range, Dishwasher, Disposal, Gas Water Heater
- Laundry: Washer Hookup, Electric Dryer Hookup
Features
- Ceiling Fan(s), Kit Counter-Quartz, Pantry, Sheet Rock, Sheet Rock Ceiling, 3 Bedrooms Same Level
- Flooring: Wood, Tile
- Doors: Insulated Doors
- Windows: Insulated Windows
- Has fireplace: Yes
- Fireplace features: Gas Logs Present
Interior area
- Total structure area: 2,300
- Total interior livable area: 2,300 sqft
Property
Parking
- Total spaces: 2
- Parking features: Garage, Two Car
- Has garage: Yes
Features
- Levels: One
- Stories: 1
- Patio & porch: Patio, Porch
- Exterior features: Rain Gutters
- Has private pool: Yes
- Pool features: In Ground, Heated
- Fencing: Partial
Lot
- Size: 0.50 Acres
- Dimensions: 214 x 144 irregular
- Features: Level, Subdivided, Lawn Sprinkler
Details
- Parcel number: 20052875012000
Construction
Type & style
- Home type: SingleFamily
- Architectural style: Traditional
- Property subtype: Single Family Residence
Materials
- Stucco
- Foundation: Slab
- Roof: Shingle
Condition
- New construction: No
- Year built: 2004
Utilities & green energy
- Electric: Elec-Municipal (+Entergy)
- Gas: Gas-Natural
- Sewer: Public Sewer
- Water: Public
- Utilities for property: Natural Gas Connected
Green energy
- Energy efficient items: Doors, Ridge Vents/Caps
Community & neighborhood
Security
- Security features: Smoke Detector(s)
Location
- Region: Hot Springs
- Subdivision: QUAIL RIDGE ESTATES
HOA & financial
HOA
- Has HOA: Yes
- HOA fee: $425 annually
Other
Other facts
- Road surface type: Paved
Price history
| Date | Event | Price |
|---|---|---|
| 5/29/2026 | Sold | $470,000+2.2%$204/sqft |
Source:  CARMLS #26020764 Report a problem CARMLS #26020764 Report a problem | ||
| 1/20/2026 | Sold | $460,000+2.2%$200/sqft |
Source: CARMLS #25049168 Report a problem | ||
| 12/20/2025 | Contingent | $450,000$196/sqft |
Source: CARMLS #25049168 Report a problem | ||
| 12/16/2025 | Listed for sale | $450,000+76.5%$196/sqft |
Source: CARMLS #25049168 Report a problem | ||
| 1/25/2012 | Sold | $255,000-1.7%$111/sqft |
Source: Public Record Report a problem | ||
| 11/22/2011 | Price change | $259,500-1.9%$113/sqft |
Source: TRADEMARK REAL ESTATE #96150 Report a problem | ||
| 10/5/2011 | Price change | $264,500-18.6%$115/sqft |
Source: Trademark Real Estate, Inc. #96150 Report a problem | ||
| 9/29/2011 | Price change | $325,000+22.9%$141/sqft |
Source: Owner Report a problem | ||
| 8/30/2011 | Price change | $264,500-5%$115/sqft |
Source: Trademark Real Estate, Inc. #10294315 Report a problem | ||
| 7/26/2011 | Price change | $278,500-7.9%$121/sqft |
Source: Trademark Real Estate, Inc. #96150 Report a problem | ||
| 6/29/2011 | Price change | $302,500-6.9%$132/sqft |
Source: ERA Rushing McAdams Polychron REALTORS #94082 Report a problem | ||
| 1/26/2011 | Listed for sale | $325,000+983.3%$141/sqft |
Source: ERA Rushing McAdams Polychron REALTORS #94082 Report a problem | ||
| 4/15/2004 | Sold | $30,000$13/sqft |
Source: Public Record Report a problem | ||
Public tax history
| Year | Property taxes | Tax assessment |
|---|---|---|
| 2024 | $2,593 +3.6% | $65,989 +4.5% |
| 2023 | $2,501 +5.5% | $63,171 +6.7% |
| 2022 | $2,372 +4.8% | $59,178 +5% |
| 2021 | $2,263 | $56,360 |
| 2020 | $2,263 +3.9% | $56,360 |
| 2019 | $2,178 +10.1% | $56,360 |
| 2018 | $1,978 +0.7% | $56,360 |
| 2017 | $1,964 +5.9% | $56,360 +5.6% |
| 2016 | $1,854 | $53,360 |
| 2015 | $1,854 +0% | $53,360 |
| 2014 | $1,853 0% | $53,360 |
| 2013 | $1,854 +38.9% | $53,360 +30.8% |
| 2012 | $1,335 | $40,790 |
| 2011 | $1,335 +6.5% | $40,790 |
| 2009 | $1,253 -0.3% | $40,790 |
| 2008 | $1,257 -5% | $40,790 |
| 2007 | $1,323 | $40,790 |
| 2006 | -- | $40,790 |
| 2005 | -- | $40,790 |
Find assessor info on the county website
Neighborhood: 71901
Nearby schools
GreatSchools rating
- 7/10Lakeside Middle SchoolGrades: 5-6Distance: 1.3 mi
- 9/10Lakeside High SchoolGrades: 8-12Distance: 1.4 mi
- 8/10Lakeside Intermediate SchoolGrades: 2-4Distance: 1.5 mi


Get pre-qualified for a loan
At Zillow Home Loans, we can pre-qualify you in as little as 5 minutes with no impact to your credit score.An equal housing lender. NMLS #10287.
- Arkansas
- Garland County
- Hot Springs
- 71901
- 310 Quail Ridge Dr