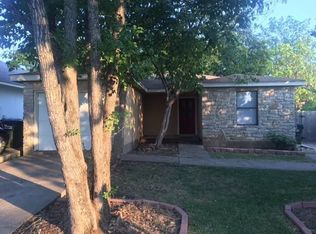
Bright and inviting home in a prime Georgetown location! This i floor plan features a well-appointed kitchen with abundant cabinet storage and a cozy breakfast nook that opens seamlessly to the family room, creating the perfect space for everyday living and entertaining. Updated wood-look vinyl flooring flows throughout the main living areas, and bedrooms. Step outside to a huge backyard complete with a patio and arbor, ideal for gatherings, outdoor dining, or simply relaxing. Enjoy the convenience of being within walking distance to Raintree City Park and its playground. With easy access to Highway 29, I-35, and SH 130 Toll Road, commuting is a breeze. Just minutes from shopping, dining, and the charm of historic downtown Georgetown, this home combines comfort, convenience, and location.
Active
Price cut: $5K (8/31)
$274,900
310 Raintree Dr, Georgetown, TX 78626
2beds
886sqft
Single Family Residence
Built in 1996
7,884 Square Feet Lot
$-- Zestimate®
$310/sqft
$-- HOA
What's special
Huge backyardUpdated wood-look vinyl flooringBright and inviting homePatio and arborAbundant cabinet storageWell-appointed kitchenCozy breakfast nook
- 73 days
- 109
- 6
Zillow last checked:
Listing updated:
Listed by:
Mando DeLaCerda (800) 660-1022,
Realty Texas LLC (800) 660-1022
Source: Unlock MLS,MLS#: 9514064
Facts & features
Interior
Bedrooms & bathrooms
- Bedrooms: 2
- Bathrooms: 1
- Full bathrooms: 1
- Main level bedrooms: 2
Heating
- Natural Gas
Cooling
- Central Air
Appliances
- Included: Dishwasher, Disposal, Free-Standing Range, Gas Water Heater
Features
- Coffered Ceiling(s), No Interior Steps, Primary Bedroom on Main
- Flooring: Tile, Vinyl
- Windows: Blinds
- Fireplace features: None
Interior area
- Total interior livable area: 886 sqft
Property
Parking
- Total spaces: 1
- Parking features: Attached, Door-Single, Driveway, Garage, Garage Faces Front
- Attached garage spaces: 1
Accessibility
- Accessibility features: None
Features
- Levels: One
- Stories: 1
- Patio & porch: Patio
- Exterior features: Private Yard
- Pool features: None
- Spa features: None
- Fencing: Back Yard, Privacy, Wood
- Has view: Yes
- View description: None
- Waterfront features: None
Lot
- Size: 7,884 Square Feet
- Features: Back Yard, Front Yard, Level, Trees-Small (Under 20 Ft)
Details
- Additional structures: None
- Parcel number: 20959000020021
- Special conditions: Standard
Construction
Type & style
- Home type: SingleFamily
- Property subtype: Single Family Residence
Materials
- Foundation: Slab
- Roof: Composition
Condition
- Resale
- New construction: No
- Year built: 1996
Utilities & green energy
- Sewer: Public Sewer
- Water: Public
- Utilities for property: Electricity Available, Natural Gas Available, Phone Connected
Community & HOA
Community
- Features: None
- Subdivision: Raintree
HOA
- Has HOA: No
Location
- Region: Georgetown
Financial & listing details
- Price per square foot: $310/sqft
- Tax assessed value: $234,638
- Annual tax amount: $4,068
- Date on market: 7/1/2026
- Listing terms: Cash,Conventional,FHA,VA Loan
- Electric utility on property: Yes
Estimated market value
Not available
Estimated sales range
Not available
Not available
Price history
| Date | Event | Price |
|---|---|---|
| 8/31/2026 | Price change | $274,900-1.8%$310/sqft |
Source:  Unlock MLS #9514064 Report a problem Unlock MLS #9514064 Report a problem | ||
| 7/1/2026 | Listed for sale | $279,900+4.9%$316/sqft |
Source: Unlock MLS #9514064 Report a problem | ||
| 6/19/2026 | Listing removed | $266,900$301/sqft |
Source: Unlock MLS #1620127 Report a problem | ||
| 6/15/2026 | Price change | $266,900-1.1%$301/sqft |
Source: Unlock MLS #1620127 Report a problem | ||
| 4/30/2026 | Price change | $269,900-2.7%$305/sqft |
Source: Unlock MLS #1620127 Report a problem | ||
| 4/13/2026 | Price change | $277,500-0.9%$313/sqft |
Source: Unlock MLS #1620127 Report a problem | ||
| 1/25/2026 | Listed for sale | $280,000+16.7%$316/sqft |
Source: Unlock MLS #1620127 Report a problem | ||
| 1/22/2026 | Listing removed | $1,800$2/sqft |
Source: Unlock MLS #2301881 Report a problem | ||
| 9/30/2025 | Listed for rent | $1,800+24.1%$2/sqft |
Source: Unlock MLS #2301881 Report a problem | ||
| 1/30/2025 | Listing removed | $239,900$271/sqft |
Source: Unlock MLS #4770360 Report a problem | ||
| 1/17/2025 | Contingent | $239,900$271/sqft |
Source: Unlock MLS #4770360 Report a problem | ||
| 1/6/2025 | Price change | $239,900-2.9%$271/sqft |
Source: Unlock MLS #4770360 Report a problem | ||
| 12/19/2024 | Listed for sale | $247,000$279/sqft |
Source: Unlock MLS #4770360 Report a problem | ||
| 11/21/2022 | Listing removed | -- |
Source: Zillow Rental Manager Report a problem | ||
| 11/17/2022 | Listed for rent | $1,450+16.1%$2/sqft |
Source: Zillow Rental Manager Report a problem | ||
| 9/17/2019 | Listing removed | $1,249$1/sqft |
Source: Keller Williams Realty Southwest Market Center #2654709 Report a problem | ||
| 9/8/2019 | Price change | $1,249-3.8%$1/sqft |
Source: Keller Williams Realty Southwest Market Center #2654709 Report a problem | ||
| 8/8/2019 | Listed for rent | $1,299+8.7%$1/sqft |
Source: Keller Williams Realty #2654709 Report a problem | ||
| 6/18/2017 | Listing removed | $1,195$1/sqft |
Source: Austin SW #7493431 Report a problem | ||
| 5/26/2017 | Listed for rent | $1,195+9.1%$1/sqft |
Source: Keller Williams Realty #7493431 Report a problem | ||
| 3/21/2016 | Listing removed | $1,095$1/sqft |
Source: Keller Williams - Austin SW #3793147 Report a problem | ||
| 3/2/2016 | Listed for rent | $1,095$1/sqft |
Source: Keller Williams - Austin SW #3793147 Report a problem | ||
Public tax history
| Year | Property taxes | Tax assessment |
|---|---|---|
| 2025 | $4,264 +14.9% | $234,638 +15% |
| 2024 | $3,711 -6.1% | $204,020 -7.1% |
| 2023 | $3,951 -13.6% | $219,719 -5.7% |
| 2022 | $4,572 +18.6% | $232,904 +25.3% |
| 2021 | $3,854 +26.4% | $185,925 +33.2% |
| 2020 | $3,049 +1.6% | $139,601 +3.1% |
| 2019 | $3,001 +19.2% | $135,341 +4.7% |
| 2018 | $2,518 | $129,296 +17.9% |
| 2017 | $2,518 +10.3% | $109,705 +11% |
| 2016 | $2,283 +10.4% | $98,855 +6.6% |
| 2015 | $2,069 | $92,746 +4% |
| 2014 | $2,069 | $89,216 +11.2% |
| 2013 | -- | $80,249 -4.8% |
| 2012 | -- | $84,312 -3.1% |
| 2011 | -- | $87,004 -0.8% |
| 2010 | -- | $87,710 +1.6% |
| 2009 | -- | $86,343 +0.7% |
| 2007 | -- | $85,702 +15.9% |
| 2006 | -- | $73,970 -0.8% |
| 2005 | -- | $74,556 -0.8% |
| 2004 | -- | $75,142 +0.4% |
| 2003 | -- | $74,835 -3% |
| 2002 | -- | $77,166 +9.1% |
| 2001 | -- | $70,723 |
Find assessor info on the county website
Monthly payment
Est. payment
Payment breakdown
Explore the cost of this home by adjusting the details. Changes won't be saved.Climate risks
Neighborhood: 78626
Nearby schools
Schools provided by the listing agent
- Elementary: Annie Purl
- Middle: Charles A Forbes
- High: Georgetown
- District: Georgetown ISD
Source: Unlock MLS. This data may not be complete. We recommend contacting the local school district to confirm school assignments for this home.
Similar homes
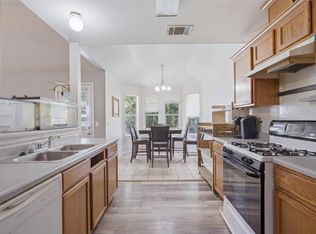
- $235,0003 bd2 ba1.1k sqft218 Juniper Dr, Georgetown, TX 78626Active
 MLS ID #3058916, Rebecca Hilton, Robert Hilton, Broker. Unlock MLS
 - $245,0002 bd1 ba931 sqft120 Plover Pass, Georgetown, TX 78633Active
 MLS ID #3116247, Cameron Freeman, The Stacy Group, LLC. Unlock MLS
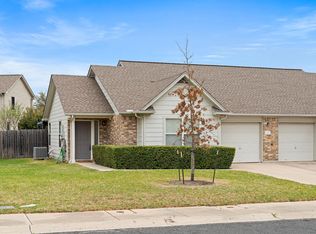
 - $259,0002 bd2 ba1k sqft1011 Janae Ct, Georgetown, TX 78626Active
 MLS ID #6472667, Israel Gutierrez, Texus Realty. Unlock MLS
 - $229,9002 bd2 ba910 sqft109 Prairie Springs Cv, Georgetown, TX 78626Active
 MLS ID #6050906, Terri Michelle, Horizon Realty. Unlock MLS
 - $235,0003 bd2 ba1.2k sqft120 Evergreen Cir, Georgetown, TX 78626ActiveMLS ID #2085189, Mandi Weller, Magnolia Realty. Unlock MLS
- $280,0002 bd2 ba947 sqft1601 Rusty Nail Loop, Round Rock, TX 78681ActiveMLS ID #4110974, Edna Schneider, LPT Realty, LLC. Unlock MLS
- $395,0003 bd2 ba1.2k sqft1208 S Church St, Georgetown, TX 78626ActiveMLS ID #2461561, Diane Waters, Keller Williams Realty Lone St. Unlock MLS
- $287,5002 bd2 ba1.2k sqft117 Whitewing Way, Georgetown, TX 78633ActiveMLS ID #5180407, Carol Polito Zwirn, Coldwell Banker Realty. Unlock MLS
- $375,0003 bd2 ba1.1k sqft1730 Candee St, Georgetown, TX 78626ActiveMLS ID #2310052, Nicholas Himes, eXp Realty, LLC. Unlock MLS
- $288,0003 bd2 ba1.2k sqft1511 Lantana Dr, Round Rock, TX 78664ActiveMLS ID #8135668, Seanna Henry, Navigate Real Estate. Unlock MLS
- $270,9003 bd2 ba1.3k sqft129 Almquist St, Hutto, TX 78634ActiveMLS ID #6918155, Larry Simms, Larry Simms, Broker. Unlock MLS
- $280,0003 bd2 ba1.3k sqft500 Morning Dove Dr, Hutto, TX 78634ActiveMLS ID #2277072, Kimberly Wolfman, Wolf Real Estate. Unlock MLS
- $232,0003 bd2 ba1.2k sqft101 Cotton Creek Way, Hutto, TX 78634ActiveMLS ID #8839274, Mack Linan, Pure Realty. Unlock MLS
- $269,5003 bd2 ba1.3k sqft313 Wimberley St, Hutto, TX 78634ActiveMLS ID #8661631, Dixie Putzier, Real Broker, LLC. Unlock MLS
- $268,0003 bd2 ba1.1k sqft1713 Parkside Cir, Round Rock, TX 78664ActiveMLS ID #2142748, Gail Huebel, eXp Realty, LLC. Unlock MLS
- $275,0003 bd2 ba1.3k sqft108 Farm Hill Dr, Georgetown, TX 78633ActiveMLS ID #4484070, Lauren Schauer, Magnolia Realty Round Rock. Unlock MLS
- $299,5002 bd2 ba1.3k sqft402 Colorado River Rd, Georgetown, TX 78633ActiveMLS ID #2704732, Cameron Freeman, The Stacy Group, LLC. Unlock MLS
- $258,5002 bd2 ba1.3k sqft516 Texas Dr, Georgetown, TX 78633ActiveMLS ID #6874272, Lana Turner, RE/MAX Town & Country. Unlock MLS
- $300,0003 bd2 ba1.2k sqft2118 Elder Pl, Round Rock, TX 78664ActiveMLS ID #1911734, Karen Covey, Goodwin Partners, Inc.. Unlock MLS
- $269,9003 bd2 ba1.1k sqft706 Milton Cv, Leander, TX 78641ActiveMLS ID #3433936, Naomi Bourgeois, Kuper Sotheby's Int'l Realty. Unlock MLS
