Skip main navigation
Sold for $420,000
  • $420,000

    310 Raven Cliff Rd, Cleveland, SC 29635

    3beds
    2,035sqft
    Single Family Residence
    Built in 2000
    2.49 Acres Lot
    $420,100 Zestimate®
    $206/sqft
    $2,442 Estimated rent

    Home value

    $420,100

    $399,000 - $441,000

    $2,442/mo

    Zestimate® history
    Loading
    Loading...

    Owner options

    List your home for rent

    $2,442/mo

    Rent Zestimate®

    Find your next renter with Zillow Rental Manager. Plus, with online applications, you can quickly screen prospective tenants – for free.

    Learn more

    $2,442/mo

    Rent Zestimate®

    Refinance and save

    $3,062/mo

    Est. payment

    Refinancing to a lower rate could help reduce your monthly payments and save thousands over the life of the loan.

    See today's rates

    $3,062/mo

    Est. payment

    Explore your selling options

    Work with a Zillow partner agent

    Leverage their expertise and Zillow's premium Showcase listings to get your home seen by more buyers.

    Get started

    List with your own agent

    Get your home in front of millions of buyers by listing it on Zillow.

    Learn how to do it

    Sell it yourself

    Take full control of how buyers see your home on Zillow by listing For Sale by Owner (FSBO).

    List your home

    What's special

    Inground poolMature hardwoodsMountain laurelRenovated bathWhite kitchenScreened porchGenerous secondary bedrooms
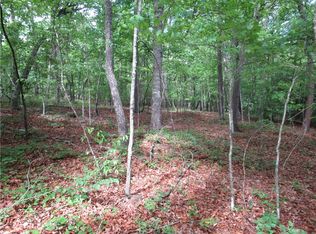

    Imagine... the quiet rustling of wind in the leaves... the trickle of water in the background as the pool runs... your own private winter view of the east side of Table Rock... drinking your coffee concoction designed in your own kitchen by the best barista you know... sitting on the screened porch you've always dreamed of as you read your favorite book, answer emails from home, or however you like to spend your mornings. Are you packed yet? Because I want to move into my own private mountain retreat at 310 Raven Cliff Drive, and you will, too!! Situated at the peak of 2.49 mountain acres, this house comes with your own mountain laurel, mature hardwoods, and plenty of privacy, all less than 1/2 hour from shopping and restaurants in Pickens or Travelers Rest, and in the middle of some of the Upstate's best hiking and lakes. 3 bedrooms and 2 baths surround the open floor plan of the home, with a wall of windows and doors facing the mountain. The white kitchen also provides a beautiful wooded view out the front of the home. The living room's rock fireplace with propane gas logs adds an element of sophistication and warmth to the open common area. The multiple doors to the 25 x 9 ft wide screened porch truly bring the outdoors in to highlight SC's temperate climate, for both the common areas and the primary suite. And speaking of the primary... you'll never want to leave this new primary bath, with glass enclosed tile shower, soaking tub, double vanity, and whimsical pocket door. Generous secondary bedrooms and another renovated bath finish out the main floor. Downstairs, there is both a finished 25x14 bonus room, and an unfinished workshop area with outdoor access. Out back, the fenced backyard and inground pool will be the perfect place to spend summers, when you're not exploring the rest of your land and just enjoying nature. Ready to come take a look for yourself? Call us!

    Zillow last checked:

    Listing updated:

    Listed by:

    Ty Carey 864-230-2070,

    Our Fathers Houses,

    Heather Carey 864-607-1189,

    Our Fathers Houses

    Bought with:

    AGENT NONMEMBER

    NONMEMBER OFFICE

    Source: WUMLS,MLS#: 20294912MLS LogoOriginating MLS: Western Upstate Association of Realtors

    Facts & features

    Interior

    Bedrooms & bathrooms
    • Bedrooms: 3
    • Bathrooms: 2
    • Full bathrooms: 2
    • Main level bathrooms: 2
    • Main level bedrooms: 3
    Rooms
    • Room types: Bonus Room, Laundry
    Heating
    • Central, Electric
    Cooling
    • Central Air, Electric
    Appliances
    • Included: Built-In Oven, Dishwasher, Refrigerator, Smooth Cooktop
    • Laundry: Sink
    Features
    • Bathtub, Ceiling Fan(s), Cathedral Ceiling(s), Dual Sinks, Fireplace, High Ceilings, Bath in Primary Bedroom, Main Level Primary, Pull Down Attic Stairs, Separate Shower, Workshop
    • Flooring: Carpet, Ceramic Tile, Luxury Vinyl Plank
    • Windows: Insulated Windows, Tilt-In Windows, Vinyl
    • Basement: Finished,Heated,Interior Entry,Walk-Out Access,Crawl Space
    • Has fireplace: Yes
    • Fireplace features: Gas, Gas Log, Option
    Interior area
    • Total structure area: 2,223
    • Total interior livable area: 2,035 sqft
    • Finished area above ground: 1,847
    • Finished area below ground: 188

    Property

    Parking
    • Total spaces: 2
    • Parking features: Attached, Garage, Driveway, Garage Door Opener
    • Attached garage spaces: 2
    Features
    • Levels: One
    • Stories: 1
    • Patio & porch: Front Porch, Porch, Screened
    • Exterior features: Fence, Pool, Porch
    • Pool features: In Ground
    • Fencing: Yard Fenced
    • Has view: Yes
    • View description: Mountain(s)
    Lot
    • Size: 2.49 Acres
    • Features: Outside City Limits, Subdivision, Trees
    Details
    • Parcel number: 510700146174

    Construction

    Type & style
    • Home type: SingleFamily
    • Architectural style: Traditional
    • Property subtype: Single Family Residence
    Materials
    • Stone Veneer, Vinyl Siding
    • Foundation: Basement, Crawlspace
    • Roof: Architectural,Shingle
    Condition
    • Year built: 2000

    Utilities & green energy

    • Sewer: Septic Tank
    • Water: Private, Shared Well
    • Utilities for property: Underground Utilities

    Community & HOA

    Community
    • Features: Clubhouse, Short Term Rental Allowed, Tennis Court(s)
    • Subdivision: River Bluff
    HOA
    • Has HOA: Yes
    • Services included: Recreation Facilities, Water
    • HOA fee: $605 annually
    Location
    • Region: Cleveland

    Financial & listing details

    • Price per square foot: $206/sqft
    • Tax assessed value: $419,900
    • Annual tax amount: $1,009
    • Date on market: 11/19/2025
    • Cumulative days on market: 204 days
    • Listing agreement: Exclusive Right To Sell
    • Listing terms: USDA Loan

    Price history

    DateEventPrice
    8/5/2026Sold$420,000-3.4%$206/sqft
    Source: WUMLS #20294912 Report a problem
    4/8/2026Contingent$435,000$214/sqft
    Source: Greater Greenville AOR #1575374 Report a problem
    3/27/2026Listed for sale$435,000$214/sqft
    Source: Greater Greenville AOR #1575374 Report a problem
    1/27/2026Listing removed$435,000$214/sqft
    Source: WUMLS #20294912 Report a problem
    1/22/2026Price change$435,000-3.3%$214/sqft
    Source: Greater Greenville AOR #1575374 Report a problem
    11/20/2025Listed for sale$449,900+134.9%$221/sqft
    Source: Greater Greenville AOR #1575374 Report a problem
    2/20/2015Sold$191,500-3.8%$94/sqft
    Source: Greater Greenville AOR #1281921 Report a problem
    1/16/2015Pending sale$199,000$98/sqft
    Source: Keller Williams Powdersville #1281921 Report a problem
    11/1/2014Price change$199,000-0.5%$98/sqft
    Source: Keller Williams Powdersville #1281921 Report a problem
    10/31/2014Price change$199,900-4.8%$98/sqft
    Source: Keller Williams Powdersville #1281921 Report a problem
    6/19/2014Listed for sale$210,000-8.7%$103/sqft
    Source: Keller Williams Powd/Easley #1281921 Report a problem
    4/18/2014Listing removed$229,900$113/sqft
    Source: Table Rock Realty #1258139 Report a problem
    11/5/2013Price change$229,900-8%$113/sqft
    Source: Table Rock Realty #1258139 Report a problem
    4/23/2013Listed for sale$249,900-3.9%$123/sqft
    Source: Table Rock Realty #1258139 Report a problem
    11/13/2012Listing removed$260,000$128/sqft
    Source: Table Rock Realty #1225190 Report a problem
    2/18/2012Listed for sale$260,000-5.5%$128/sqft
    Source: Table Rock Realty #1225190 Report a problem
    11/12/2011Listing removed$275,000$135/sqft
    Source: Owner Report a problem
    9/29/2011Listed for sale$275,000$135/sqft
    Source: Owner Report a problem
    8/20/2011Listing removed$275,000$135/sqft
    Source: Table Rock Realty #1225190 Report a problem
    8/14/2011Price change$275,000-3.6%$135/sqft
    Source: Table Rock Realty #1225190 Report a problem
    5/21/2011Listed for sale$285,250$140/sqft
    Source: Table Rock Realty Report a problem

    Public tax history

    YearProperty taxesTax assessment
    2025$1,010 +5.5%$9,030 +15%
    2024$957 -53.8%$7,850
    2023$2,072 +115.4%$7,850
    2022$962 +4%$7,850
    2021$925 +3.1%$7,850 +0%
    2020$897 $7,848 0%
    2019$897 -3%$7,850 +2.6%
    2018$925 +2.4%$7,650
    2017$903 $7,650 -33.4%
    2015$903 -0.8%$11,490 +46.9%
    2008$910 $7,820
    2007-- $7,820
    2006-- $7,820 +9.5%
    2002-- $7,140
    Find assessor info on the county website

    Neighborhood: 29635

    Nearby schools

    GreatSchools rating
    Schools provided by the listing agent
    • Elementary: Ambler Elem
    • Middle: Pickens Middle
    • High: Pickens High

    Source: WUMLS. This data may not be complete. We recommend contacting the local school district to confirm school assignments for this home.

    Get a cash offer in 3 minutes
    Find out how much your home could sell for in as little as 3 minutes with a no-obligation cash offer.
    Estimated market value
    $420,100
    Get a cash offer in 3 minutes
    Find out how much your home could sell for in as little as 3 minutes with a no-obligation cash offer.
    Estimated market value
    $420,100