A one-of-a-kind newly built home where timeless charm meets thoughtful luxury! This beautifully designed 2,000 SF single-story home offers 3 bedrooms, 2 baths, soaring vaulted ceilings, and an inviting open-concept layout. Every corner showcases distinctive designer wall treatments, carefully selected finishes, and luxury vinyl plank flooring. The spacious kitchen features high-end appliances, an oversized island, and a charming pantry with a window and elegant glass door. Gather around the family room fireplace for cozy evenings, or retreat to the primary bedroom with its own electric fireplace. Enjoy the generous front porch or relax on the private back porch overlooking a lush, green backyard, with beautiful greenery visible from every window. Private driveway, two car garage and lots of parking space. Thoughtfully designed with character, warmth, and elegance throughout. Just a 7-minute walk from the shops, restaurants, and charm of historic downtown Waxhaw!
New construction
$759,000
310 Rehobeth Road, Waxhaw, NC 28173
3beds
2,000sqft
Single Family Residence
Built in 2026
0.28 Acres Lot
$-- Zestimate®
$380/sqft
$-- HOA
What's special
Family room fireplacePrivate drivewayGenerous front porchSoaring vaulted ceilingsHigh-end appliancesTwo car garageSpacious kitchen
- 3 days
- 342
- 35
Zillow last checked:
Listing updated:
Listed by:
Ralph M Harvey 855-456-4945,
ListWithFreedom.com
Source: Hive MLS,MLS#: 100617230 Originating MLS: Cape Fear Realtors MLS, Inc.
Facts & features
Interior
Bedrooms & bathrooms
- Bedrooms: 3
- Bathrooms: 2
- Full bathrooms: 2
Rooms
- Room types: Living Room, Master Bedroom, Bedroom 2, Bedroom 3
Heating
- Other, Electric
Cooling
- Central Air
Appliances
- Included: Built-In Microwave, Refrigerator, Disposal, Dishwasher, Electric Range, Other
Features
- Vaulted Ceiling(s), Other
- Flooring: Tile, Vinyl, Plank
- Basement: Crawl Space
- Has fireplace: Yes
Interior area
- Total structure area: 2,000
- Total interior livable area: 2,000 sqft
Property
Parking
- Total spaces: 2
- Parking features: Attached
- Attached garage spaces: 2
Features
- Levels: One
- Patio & porch: Covered, Patio, Porch
- Exterior features: None
- Fencing: Full,Wood
- View description: None
- Frontage type: See Remarks
Lot
- Size: 0.28 Acres
- Dimensions: 87 x 62 x 168 x 394
Details
- Parcel number: 05114005d
- Zoning: Res Lot
- Special conditions: Standard
Construction
Type & style
- Home type: SingleFamily
- Property subtype: Single Family Residence
Materials
- Brick, Wood Frame
- Foundation: Crawl Space
- Roof: Shingle
Condition
- New construction: Yes
- Year built: 2026
Utilities & green energy
- Sewer: Public Sewer
- Water: Well, Private
- Utilities for property: Sewer Available
Community & HOA
Community
- Subdivision: Not In Subdivision
HOA
- Has HOA: No
Location
- Region: Waxhaw
Financial & listing details
- Price per square foot: $380/sqft
- Tax assessed value: $60,200
- Annual tax amount: $435
- Date on market: 11/18/2026
- Cumulative days on market: 3 days
- Listing agreement: Exclusive Right To Sell
- Listing terms: Cash,Conventional
Estimated market value
Not available
Estimated sales range
Not available
Not available
Price history
| Date | Event | Price |
|---|---|---|
| 11/18/2026 | Listed for sale | $759,000$380/sqft |
Source:  Canopy MLS as distributed by MLS GRID #4444281 Report a problem | ||
Public tax history
Tax history is unavailable.
Monthly payment
Est. payment
Payment breakdown
Explore the cost of this home by adjusting the details. Changes won't be saved.Climate risks
Neighborhood: 28173
Nearby schools
Schools provided by the listing agent
- Elementary: Waxhaw Elementary School
- Middle: Parkwood Middle School
- High: Parkwood High School
Source: Hive MLS. This data may not be complete. We recommend contacting the local school district to confirm school assignments for this home.


Similar homes
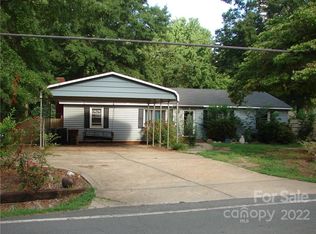
- $450,0004 bd2 ba1.6k sqft613 Lynn St, Waxhaw, NC 28173For Sale
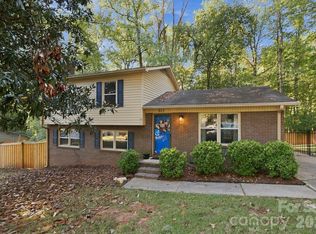
 MLS ID #4410127, Susie Verrill, NextHome Paramount. Canopy MLS as distributed by MLS GRID
- from $736,4674 bd3 ba2.7k sqftSavannah Plan, Windermere Farms, Waxhaw, NC 28173New Construction
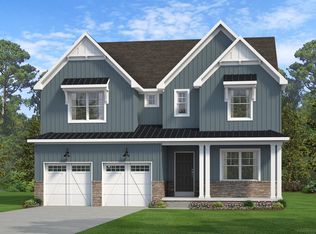 Keystone Custom Homes
- $614,6944 bd3 ba2.9k sqft3022 Topaz River Rd, Waxhaw, NC 28173New Construction
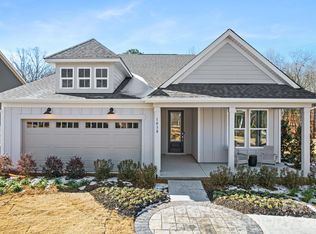 Canopy MLS as distributed by MLS GRID
- from $757,4254 bd3 ba2.9k sqftMagnolia Plan, Windermere Farms, Waxhaw, NC 28173New Construction
 Keystone Custom Homes
- $600,0003 bd3 ba2.4k sqft1012 Catawba Shores Dr, Rock Hill, SC 29730For SaleMLS ID #4407140, Lloyd Hartman-Trimble, Carolina Homes Connection, LLC. Canopy MLS as distributed by MLS GRID
