Welcome To 310 Rice Street In Elmore. This 3-bedroom, 2-full-bath Home Offers 1,668 Sq. Ft. With Plenty Of Space Both Inside And Out. The Kitchen Was Redone This Spring And Opens Nicely To The Rest Of The Home, While The Spacious Living Room Provides Plenty Of Room To Relax Or Entertain. An Upstairs Office Adds A Flexible Space For Work, Hobbies, Or Storage, And The Unfinished Basement Offers Even More Storage Potential. Outside, Enjoy The Front Porch, Back Deck, And Backyard Firepit, Which Will All Be Ready For Summer Gatherings And Cookouts. The Detached 2-car Garage Is Easily Accessed From The Alley. Conveniently Located Near Walter Ory Park And The North Coast Inland Trail. A Lot Of Space, Useful Features, And Recent Updates Make This One Worth A Look.
Under contract
$207,000
310 Rice St, Elmore, OH 43416
4beds
1,668sqft
Single Family Residence
Built in 1925
7,440 Square Feet Lot
$206,900 Zestimate®
$124/sqft
$-- HOA
What's special
Back deckFront porchBackyard firepit
- 39 days
- 83
- 1
Likely to sell faster than
Zillow last checked:
Listing updated:
Listed by:
Cooper Stine 419-341-8829 cooper@c21bolterealestate.com,
Century 21 Bolte Real Estate
Source: Firelands MLS,MLS#: 20263104Originating MLS: Firelands MLS
Facts & features
Interior
Bedrooms & bathrooms
- Bedrooms: 4
- Bathrooms: 2
- Full bathrooms: 2
Rooms
- Room types: Office
Primary bedroom
- Level: Main
- Area: 179.63
- Dimensions: 16.33 x 11
Bedroom 2
- Level: Second
- Area: 99.98
- Dimensions: 13.33 x 7.5
Bedroom 3
- Level: Second
- Area: 90
- Dimensions: 10 x 9
Bedroom 4
- Area: 0
- Dimensions: 0 x 0
Bedroom 5
- Area: 0
- Dimensions: 0 x 0
Bathroom
- Level: Main
Bathroom 1
- Level: Second
Dining room
- Features: Formal
- Level: Main
- Area: 118.8
- Dimensions: 10.8 x 11
Family room
- Level: Main
- Area: 164.71
- Dimensions: 16.18 x 10.18
Kitchen
- Level: Main
- Area: 137.06
- Dimensions: 12.75 x 10.75
Living room
- Level: Main
- Area: 240.63
- Dimensions: 19.25 x 12.5
Heating
- Electric, Forced Air
Cooling
- Central Air, Window Unit(s)
Appliances
- Included: Dishwasher, Dryer, Disposal, Microwave, Refrigerator, Washer
- Laundry: None
Features
- Basement: Full
Interior area
- Total structure area: 1,668
- Total interior livable area: 1,668 sqft
Property
Parking
- Total spaces: 2
- Parking features: Alley Access, Detached
- Garage spaces: 2
Features
- Levels: Two
- Stories: 2
- Patio & porch: Yes
Lot
- Size: 7,440 Square Feet
Details
- Parcel number: 0190566807751000
Construction
Type & style
- Home type: SingleFamily
- Property subtype: Single Family Residence
Materials
- Brick, Vinyl Siding
- Foundation: Basement
- Roof: Asphalt
Condition
- Year built: 1925
Utilities & green energy
- Electric: 100 Amp Service, ON
- Sewer: Public Sewer
- Water: Public
Community & HOA
Community
- Security: Surveillance On Site
- Subdivision: Original Plat Of The Village O
Location
- Region: Elmore
Financial & listing details
- Price per square foot: $124/sqft
- Tax assessed value: $137,640
- Annual tax amount: $2,507
- Price range: $207K - $207K
- Date on market: 8/8/2026
- Date available: 01/01/1800
Estimated market value
$206,900
$197,000 - $217,000
$1,944/mo
Price history
| Date | Event | Price |
|---|---|---|
| 8/17/2026 | Contingent | $207,000$124/sqft |
Source: Firelands MLS #20263104 Report a problem | ||
| 8/8/2026 | Listed for sale | $207,000+88.2%$124/sqft |
Source: Firelands MLS #20263104 Report a problem | ||
| 1/6/2017 | Sold | $110,000+6.6%$66/sqft |
Source: Public Record Report a problem | ||
| 9/19/2014 | Sold | $103,200-16.8%$62/sqft |
Source: NORIS #5067909 Report a problem | ||
| 6/23/2008 | Sold | $124,000-0.7%$74/sqft |
Source: Public Record Report a problem | ||
| 1/23/2008 | Price change | $124,900-0.1%$75/sqft |
Source: Owner Report a problem | ||
| 10/18/2007 | Listed for sale | $125,000+31.6%$75/sqft |
Source: Owner Report a problem | ||
| 9/18/2000 | Sold | $95,000$57/sqft |
Source: Public Record Report a problem | ||
Public tax history
| Year | Property taxes | Tax assessment |
|---|---|---|
| 2025 | $2,553 +0.1% | $48,170 |
| 2024 | $2,551 +1.9% | $48,170 +16.9% |
| 2023 | $2,503 +6.2% | $41,200 |
| 2022 | $2,356 -0.7% | $41,200 |
| 2021 | $2,374 +9.7% | $41,200 +15.7% |
| 2020 | $2,164 +0.9% | $35,600 |
| 2019 | $2,145 +1.6% | $35,600 |
| 2018 | $2,110 +1.4% | $35,600 +7.5% |
| 2017 | $2,081 +5% | $33,120 |
| 2016 | $1,982 -6% | $33,120 |
| 2015 | $2,108 +4.1% | $33,120 +4.5% |
| 2014 | $2,025 -0.2% | $31,700 |
| 2013 | $2,029 +116.5% | $31,700 |
| 2012 | $937 -1.9% | $31,700 -12.5% |
| 2011 | $955 +7.2% | $36,220 |
| 2010 | $891 +1.7% | $36,220 |
| 2009 | $876 +0.5% | $36,220 -6.8% |
| 2008 | $872 -51.5% | $38,870 |
| 2007 | $1,797 | $38,870 |
| 2006 | -- | $38,870 +3.3% |
| 2005 | $1,840 +100.9% | $37,630 |
| 2004 | $916 -47% | $37,630 |
| 2003 | $1,729 +134.9% | $37,630 +19.3% |
| 2002 | $736 -46.6% | $31,540 |
| 2001 | $1,378 -0.4% | $31,540 |
| 2000 | $1,384 | $31,540 |
Find assessor info on the county website
Monthly payment
Est. payment
Payment breakdown
Explore the cost of this home by adjusting the details. Changes won't be saved.Climate risks
Neighborhood: 43416
Nearby schools
Schools provided by the listing agent
- District: Woodmore
Source: Firelands MLS. This data may not be complete. We recommend contacting the local school district to confirm school assignments for this home.
Similar homes
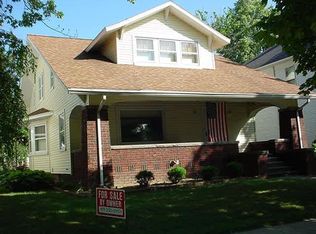
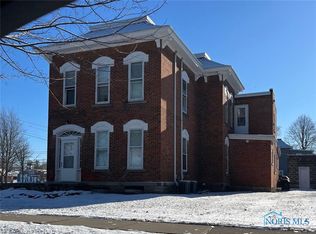
- $219,9003 bd2 ba1.5k sqft209 E Parklane Ave, Bradner, OH 43406For Sale
 MLS ID #10013258, Nadia Barger, Key Realty, LTD. NORIS
 - $275,0004 bd1 ba2.2k sqft4180 W State Route 20, Gibsonburg, OH 43431For Sale
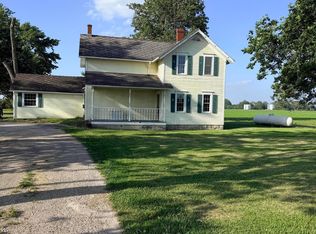 MLS ID #10010048, Marguerite Myers, Russell Real Estate Services. NORIS
 - $249,9004 bd3 ba1.7k sqft11590 W Salem Carroll Rd, Oak Harbor, OH 43449For Sale
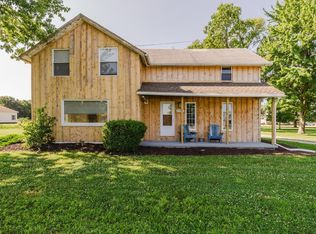 MLS ID #20263487, Kyle M. Recker, Howard Hanna - Port Clinton. Firelands MLS
 - $185,0003 bd2 ba1.9k sqft8779 W State Route 163, Oak Harbor, OH 43449For Sale
 MLS ID #10008071, Amber Mayo, The Danberry Co. NORIS
