Skip main navigation
Sold for $530,000
  • $530,000

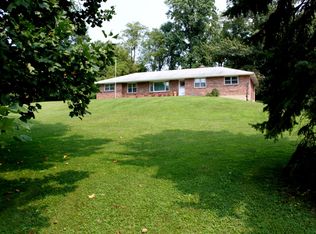
    310 Ridge Rd, Phillipsburg, NJ 08865

    3beds
    2,716sqft
    Single Family Residence
    Built in 1970
    0.92 Acres Lot
    $530,200 Zestimate®
    $195/sqft
    $2,740 Estimated rent

    Home value

    $530,200

    $493,000 - $573,000

    $2,740/mo

    Zestimate® history
    Loading
    Loading...

    Owner options

    List your home for rent

    $2,740/mo

    Rent Zestimate®

    Find your next renter with Zillow Rental Manager. Plus, with online applications, you can quickly screen prospective tenants – for free.

    Learn more

    $2,740/mo

    Rent Zestimate®

    Refinance and save

    $3,818/mo

    Est. payment

    Refinancing to a lower rate could help reduce your monthly payments and save thousands over the life of the loan.

    See today's rates

    $3,818/mo

    Est. payment

    Explore your selling options

    Work with a Zillow partner agent

    Leverage their expertise and Zillow's premium Showcase listings to get your home seen by more buyers.

    Get started

    List with your own agent

    Get your home in front of millions of buyers by listing it on Zillow.

    Learn how to do it

    Sell it yourself

    Take full control of how buyers see your home on Zillow by listing For Sale by Owner (FSBO).

    List your home

    What's special

    Finished basementTwo-car garageCentral air conditioningEconomical gas heatCentral vacuumDouble-sized shed with electricWhole-house water filtration system
    Welcome to this beautifully maintained 3-bedroom, 2-bathroom ranch home in desirable Harmony Township, offering peaceful country views and a private backyard setting on nearly an acre of land. Thoughtfully designed, this home provides the perfect balance of comfortable living spaces, entertaining areas, and abundant storage.This spacious home offers room to spread out with a sunken formal living room and a separate family room with a pellet stove and surround sound speakers, creating the perfect space to relax and entertain. The open kitchen and dining area is ideal for gatherings, featuring granite countertops, a center island with seating, and beautiful cabinetry.Enjoy the added versatility of the four-season room overlooking the property or the finished basement, complete with a unique piece of history a bar from Ginger's Bar in Staten Island, over 100 years old and full of character. The basement also offers workshop space and additional storage.Private backyard, deck, beautiful flowerbeds, a double-sized shed with electric, and serene valley views. Additional features include a two-car garage, first-floor laundry, economical gas heat, central air conditioning, central vacuum, whole-house water filtration system, and generator hookup.This home offers the best of both worlds peaceful country living with a well-designed floor plan, generous storage, and thoughtful features throughout. A wonderful opportunity to enjoy privacy, comfort, and modern conveniences

    Zillow last checked:

    Listing updated:

    Listed by:

    Kristina Fattorusso 610-730-5178,

    RE/MAX Real Estate

    Bought with:

    nonmember

    Pocono Mtn. Assoc. of REALTORS

    Source: GLVR,MLS#: 779222MLS LogoOriginating MLS: Lehigh Valley MLS

    Facts & features

    Interior

    Bedrooms & bathrooms
    • Bedrooms: 3
    • Bathrooms: 2
    • Full bathrooms: 2
    Rooms
    • Room types: Four Season, Sunroom
    Primary bedroom
    • Description: Wood floor, ceiling fan
    • Level: First
    • Dimensions: 14.00 x 11.00
    Bedroom
    • Description: Wood floor, ceiling fan
    • Level: First
    • Dimensions: 13.00 x 10.00
    Bedroom
    • Description: Wood floor, ceiling fan
    • Level: First
    • Dimensions: 13.00 x 11.00
    Primary bathroom
    • Description: Tile, pedetstal sink, stand up shower
    • Level: First
    • Dimensions: 7.00 x 6.00
    Breakfast room nook
    • Level: First
    • Dimensions: 13.00 x 11.00
    Family room
    • Description: Pellet stove - wood floors, ceiling fan - sliding glass doors to back deck
    • Level: First
    • Dimensions: 27.00 x 14.00
    Other
    • Description: 2 linen closets, tile floor, single sink, tub/shower
    • Level: First
    • Dimensions: 10.00 x 13.00
    Kitchen
    • Description: Cherry and oak cabinets, tile floor, granite countertops, center island with stools, gas stove/oven, refrigerator, vent hood over stove
    • Level: First
    • Dimensions: 13.00 x 12.00
    Living room
    • Description: Sunken Living room with oak wood floors, ceiling fan
    • Level: First
    • Dimensions: 13.00 x 24.00
    Sunroom
    • Description: 4-Season Room
    • Level: First
    • Dimensions: 11.00 x 14.00
    Heating
    • Forced Air, Gas, Propane, Pellet Stove
    Cooling
    • Central Air, Ceiling Fan(s)
    Appliances
    • Included: Dryer, Dishwasher, Gas Oven, Gas Range, Microwave, Propane Water Heater, Refrigerator, Washer
    • Laundry: Lower Level
    Features
    • Attic, Wet Bar, Dining Area, Entrance Foyer, Eat-in Kitchen, Game Room, Kitchen Island, Family Room Main Level, Storage
    • Flooring: Hardwood, Tile, Vinyl
    • Basement: Full,Finished,Walk-Out Access
    • Has fireplace: Yes
    • Fireplace features: Family Room
    Interior area
    • Total interior livable area: 2,716 sqft
    • Finished area above ground: 1,766
    • Finished area below ground: 950

    Property

    Parking
    • Total spaces: 2
    • Parking features: Attached, Driveway, Garage, Off Street
    • Attached garage spaces: 2
    • Has uncovered spaces: Yes
    Features
    • Stories: 1
    • Patio & porch: Deck, Patio
    • Exterior features: Deck, Patio, Shed, Water Feature, Propane Tank - Leased
    • Has view: Yes
    • View description: Hills, Mountain(s)
    Lot
    • Size: 0.92 Acres
    • Features: Flat
    Details
    • Additional structures: Shed(s)
    • Parcel number: 100002600000005501
    • Zoning: Resi
    • Special conditions: Estate

    Construction

    Type & style
    • Home type: SingleFamily
    • Architectural style: Ranch
    • Property subtype: Single Family Residence
    Materials
    • Brick, Vinyl Siding
    • Roof: Asphalt,Fiberglass
    Condition
    • Year built: 1970

    Utilities & green energy

    • Electric: Generator Hookup
    • Sewer: Septic Tank
    • Water: Well

    Community & HOA

    Community
    • Subdivision: Not in Development
    Location
    • Region: Phillipsburg

    Financial & listing details

    • Price per square foot: $195/sqft
    • Tax assessed value: $242,300
    • Annual tax amount: $6,457
    • Date on market: 6/18/2026
    • Ownership type: Fee Simple

    Price history

    DateEventPrice
    7/20/2026Sold$530,000+2.9%$195/sqft
    Source: GLVR #779222 Report a problem
    6/23/2026Pending sale$515,000$190/sqft
    Source: GLVR #779222 Report a problem
    6/17/2026Listed for sale$515,000+35.6%$190/sqft
    Source: GSMLS #4035209 Report a problem
    9/2/2011Listing removed$379,900$140/sqft
    Source: Weidel Realtors #2855743 Report a problem
    5/8/2011Listed for sale$379,900-4.1%$140/sqft
    Source: Weidel Realtors #2855743 Report a problem
    6/12/2010Listing removed$396,000$146/sqft
    Source: Coldwell Banker Heritage Real Estate #2736348 Report a problem
    1/23/2010Listed for sale$396,000+187%$146/sqft
    Source: Heritage Real Estate #2736348 Report a problem
    12/15/1986Sold$138,000$51/sqft
    Source: Agent Provided Report a problem

    Public tax history

    YearProperty taxesTax assessment
    2025$6,566 $242,300
    2024$6,566 +9.5%$242,300
    2023$5,994 +4.5%$242,300
    2022$5,737 +1.1%$242,300
    2021$5,674 +0.2%$242,300
    2020$5,665 -1.6%$242,300
    2019$5,754 +0.1%$242,300
    2018$5,749 -0.1%$242,300
    2017$5,757 +1.4%$242,300
    2016$5,677 +0.9%$242,300
    2015$5,628 +3.6%$242,300
    2014$5,434 +0.4%$242,300
    2013$5,410 -0.9%$242,300
    2012$5,461 +2.5%$242,300
    2011$5,328 +3.8%$242,300
    2010$5,134 -1%$242,300
    2009$5,185 +3.5%$242,300
    2008$5,008 +18.3%$242,300
    2006$4,233 $242,300
    Find assessor info on the county website

    Neighborhood: Harmony

    Nearby schools

    GreatSchools rating
    Schools provided by the listing agent
    • District: Phillipsburg

    Source: GLVR. This data may not be complete. We recommend contacting the local school district to confirm school assignments for this home.

    Get a cash offer in 3 minutes
    Find out how much your home could sell for in as little as 3 minutes with a no-obligation cash offer.
    Estimated market value
    $530,200
    Get a cash offer in 3 minutes
    Find out how much your home could sell for in as little as 3 minutes with a no-obligation cash offer.
    Estimated market value
    $530,200