Newly Renovated home, Ideal for multi generational living or rental. Currently set up to offer 1 room with full bathroom and Murphy pull down bed with heat pump for heating and cooling. Middle of home offer full kitchen, living rom and 4 bedrooms and full bathroom upstairs. Other side of the home offers another room with full bathroom, living and sleeping area. Currently used as 3 separate rentals with a shared kitchen.
For sale
C$299,900
310 Riverside Dr, Bathurst, NB E2A 2L9
6beds
1,600sqft
SingleFamily
Built in ----
325 Square Feet Lot
$-- Zestimate®
C$187/sqft
C$-- HOA
What's special
Murphy pull down bedFull kitchenLiving and sleeping area
- 3 days
- 5
- 0
Zillow last checked:
Listing updated:
Listed by:
CHRIS DRYSDALE, Agent Manager,
North Shore Advantage Realty Ltd. Brokerage
Source: New Brunswick Real Estate Board,MLS®#: NB149712
Facts & features
Interior
Bedrooms & bathrooms
- Bedrooms: 6
- Bathrooms: 3
- Full bathrooms: 3
Bedroom
- Level: Main
Bedroom
- Level: Main
Bedroom
- Level: Second
Bedroom
- Level: Second
Bedroom
- Level: Second
Bedroom
- Level: Second
Bathroom
- Level: Second
Kitchen
- Level: Main
Living room
- Level: Main
Heating
- Has Heating (Unspecified Type)
Cooling
- Heat Pump - Ductless
Features
- Flooring: Laminate
- Basement: Full,Unfinished
- Has fireplace: No
Interior area
- Total structure area: 1,600
- Total interior livable area: 1,600 sqft
- Finished area above ground: 1,600
Property
Parking
- Parking features: Other, No Garage
- Has uncovered spaces: Yes
Features
- Has view: Yes
- View description: Water
- Has water view: Yes
- Water view: Water
- Waterfront features: Other
Lot
- Size: 325 Square Feet
- Features: Under 0.5 Acres
Details
- Parcel number: 20817573
Construction
Type & style
- Home type: SingleFamily
Materials
- Vinyl Siding
- Foundation: Concrete
- Roof: Asphalt
Utilities & green energy
- Sewer: Municipal
- Water: Municipal
Community & HOA
Location
- Region: Bathurst
Financial & listing details
- Price per square foot: C$187/sqft
- Annual tax amount: C$3,333
- Date on market: 10/16/2026
- Ownership: Freehold
Price history
Price history is unavailable.
Public tax history
Tax history is unavailable.
Climate risks
Neighborhood: E2A
Nearby schools
GreatSchools rating
No schools nearby
We couldn't find any schools near this home.
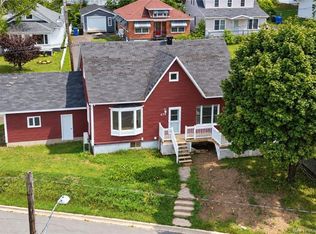


Similar homes
- C$299,9004 bd2 ba1.4k sqft1235 Centennial St, Bathurst, NB E2A 4A9For Sale
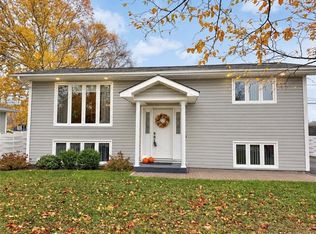 MLS ID #NB149820, Demy Arsenault Coombs, Salesperson, Royal LePage Parkwood Realty Brokerage. New Brunswick Real Estate Board
- C$269,9003 bd2 ba1.4k sqft1190 Rockland Dr, Bathurst, NB E2A 3T9For Sale
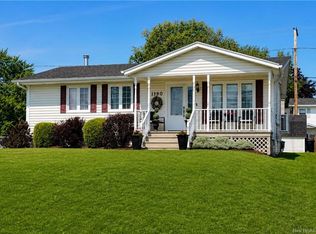 MLS ID #NB145919, STEPHANE COMEAU, Salesperson, Royal LePage Parkwood Realty Brokerage. New Brunswick Real Estate Board
- C$324,9004 bd2 ba2k sqft1140 Centennial St, Bathurst, NB E2A 4A8For Sale
 MLS ID #NB149693, ERICA LYNN, Salesperson, Keller Williams Capital Realty Brokerage. New Brunswick Real Estate Board
- C$249,9003 bd2 ba1.7k sqft375 Saint Anne St, Bathurst, NB E2A 2N3For Sale
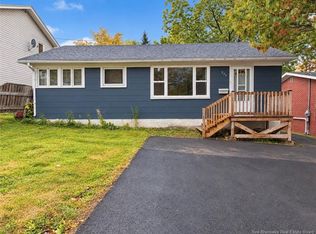 MLS ID #NB148738, Demy Arsenault Coombs, Salesperson, Royal LePage Parkwood Realty Brokerage. New Brunswick Real Estate Board
