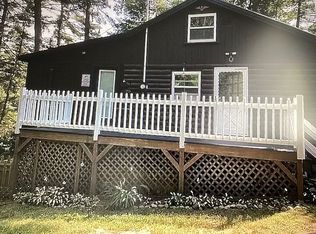
Welcome to Wakefield NH where the taxes are lower and recreational opportunities abundant! 310 Robinhood Road sits within the desirable Belleau Lake Association, an ideal setting for first-time homebuyers, downsizers or anyone seeking a relaxing second-home getaway. The home sits on a nice level landscaped lot with a circular paved driveway. There is a custom build shed great for gardening tools and outdoor gear storage. The minute you walk into the home you are surrounded by the warmth of custom knotty pine. The home offers 2 bedrooms and a full bath, eat-in kitchen and living room. The former porch has been enclosed and heated, creating a bonus space perfect for relaxing. The basement offers plenty of storage and is partially finished to be used to suit your needs. Used only lightly as a second home for the past 16 years, the property has been exceptionally well cared for. Home is being sold partially furnished. You will find one of several association beaches a short distance up the road. Additionally, The BLPOA (Belleau Lake Property Owners Association) owns over 100 acres of conservation/recreation land to be explored and enjoyed all four seasons. In addition to summer fun boating, fishing or swimming, folks that enjoy winter sports will absolutely love this location! Snowmobiling and ice fishing are at your doorstep. King Pine Ski Area is a half hour away and larger mountains within an hour. Larger cities & towns are within an hour's drive: Portsmouth, North Conway, and Portland Maine. Wolfeboro and Rochester are 30-40 minutes away and Boston is just under 2 hours away. Come take a look!
Active under contract
Listed by: Hayes Real Estate • Terri Grower
$388,000
310 Robinhood Road, Wakefield, NH 03830
2beds
1,536sqft
Ranch
Built in 1988
0.68 Acres Lot
$-- Zestimate®
$253/sqft
$-- HOA
What's special
Circular paved drivewayNice level landscaped lotEat-in kitchen
- 17 days
- 902
- 42
Zillow last checked:
Listing updated:
Listed by:
Terri Grower,
Hayes Real Estate Off:603-522-8207
Source: PrimeMLS,MLS#: 5106989
Facts & features
Interior
Bedrooms & bathrooms
- Bedrooms: 2
- Bathrooms: 1
- Full bathrooms: 1
Heating
- Propane, Baseboard, Electric, Forced Air
Cooling
- Central Air
Appliances
- Included: Dryer, Microwave, Electric Range, Refrigerator, Washer, Electric Water Heater
- Laundry: In Basement
Features
- Ceiling Fan(s), Dining Area, Hearth, Kitchen/Living, Natural Woodwork
- Flooring: Combination
- Basement: Bulkhead,Crawl Space,Full,Partially Finished,Interior Stairs,Interior Access,Exterior Entry,Basement Stairs,Interior Entry
Interior area
- Total structure area: 1,968
- Total interior livable area: 1,536 sqft
- Finished area above ground: 1,104
- Finished area below ground: 432
Property
Parking
- Total spaces: 6
- Parking features: Circular Driveway, Paved, Driveway, Parking Spaces 6+
- Has uncovered spaces: Yes
Features
- Levels: One
- Stories: 1
- Patio & porch: Porch
- Exterior features: Shed
- Waterfront features: Beach Access
- Body of water: Belleau Lake
- Frontage length: Road frontage: 152
Lot
- Size: 0.68 Acres
- Features: Country Setting, Landscaped, Level, Near Country Club, Near Golf Course, Neighborhood
Details
- Parcel number: WKFDM00045B107000L000000
- Zoning description: R1R1 R
- Other equipment: Radon Mitigation, Portable Generator
Construction
Type & style
- Home type: SingleFamily
- Architectural style: Ranch
- Property subtype: Ranch
Materials
- Wood Frame, Vinyl Siding
- Foundation: Concrete
- Roof: Shingle
Condition
- New construction: No
- Year built: 1988
Utilities & green energy
- Electric: Circuit Breakers
- Sewer: Private Sewer, Septic Tank
- Utilities for property: Cable at Site, Propane
Community & HOA
Community
- Security: Smoke Detector(s)
HOA
- Has HOA: Yes
- Amenities included: Beach Access, Beach Rights, Boat Launch, Other, Snow Removal
- Services included: Plowing, HOA Fee
- Additional fee info: Fee: $450
Location
- Region: Wakefield
Financial & listing details
- Price per square foot: $253/sqft
- Tax assessed value: $315,000
- Annual tax amount: $2,744
- Date on market: 8/27/2026
Estimated market value
Not available
Estimated sales range
Not available
Not available
Price history
| Date | Event | Price |
|---|---|---|
| 8/27/2026 | Listed for sale | $388,000+237.4%$253/sqft |
Source:  PrimeMLS #5106989 Report a problem PrimeMLS #5106989 Report a problem | ||
| 4/16/2010 | Sold | $115,000-10.8%$75/sqft |
Source: Public Record Report a problem | ||
| 2/18/2010 | Listed for sale | $128,900$84/sqft |
Source: keller williams coastal realty #2819201 Report a problem | ||
Public tax history
| Year | Property taxes | Tax assessment |
|---|---|---|
| 2024 | $2,369 +9.8% | $315,000 |
| 2023 | $2,158 +2.4% | $315,000 +83.1% |
| 2022 | $2,107 -1% | $172,000 |
| 2020 | $2,129 -0.7% | $172,000 |
| 2019 | $2,145 +10.7% | $172,000 |
| 2018 | $1,937 +10.7% | $172,000 +24.4% |
| 2017 | $1,749 -2.3% | $138,300 |
| 2016 | $1,790 -0.9% | $138,300 |
| 2015 | $1,806 +2.5% | $138,300 |
| 2014 | $1,762 +4.3% | $138,300 +0.5% |
| 2013 | $1,690 -4.9% | $137,600 -7.5% |
| 2012 | $1,777 +1.1% | $148,700 +1.3% |
| 2011 | $1,757 +3.4% | $146,800 +1% |
| 2010 | $1,700 +35.8% | $145,400 +23.6% |
| 2009 | $1,252 +12.8% | $117,600 +3.9% |
| 2008 | $1,110 -3.6% | $113,200 |
| 2006 | $1,152 | $113,200 |
Find assessor info on the county website
Monthly payment
Est. payment
Payment breakdown
Explore the cost of this home by adjusting the details. Changes won't be saved.Climate risks
Neighborhood: 03830
Nearby schools
Schools provided by the listing agent
- Elementary: Paul School
- Middle: Paul School
- High: Spaulding High School
- District: Wakefield
Source: PrimeMLS. This data may not be complete. We recommend contacting the local school district to confirm school assignments for this home.
Similar homes
- $369,9002 bd2 ba1.5k sqft201 Beverly Hills Drive, Wakefield, NH 03830Active
 MLS ID #5095785, Carol Gartland. PrimeMLS
 - $405,0003 bd2 ba1.5k sqft15 Desmond Dr, East Wakefield, NH 03830For Sale By Owner
- $499,9003 bd2 ba1.4k sqft368 Ballards Ridge Road, Wakefield, NH 03830Active
 MLS ID #5084410, Paul Wheeler. PrimeMLS
 - $330,0003 bd1 ba852 sqft10 Patty Place, Wakefield, NH 03872Active
 MLS ID #5107652, Nicole Shamlian. PrimeMLS
 - $450,0002 bd1 ba1.5k sqft290 Stone Road, Newfield, ME 04095Active
 MLS ID #1677836, Fontaine Family-The Real Estate Leader. Maine Listings
 - $429,0003 bd1 ba1k sqft1885 North Road, Cornish, ME 04020ActiveMLS ID #1677967, Lakes Region Realty. Maine Listings
- $409,0002 bd1 ba1.4k sqft226 Elm Street, Limerick, ME 04048ActiveMLS ID #1675826, The Aland Realty Group. Maine Listings
