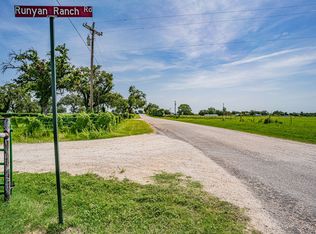
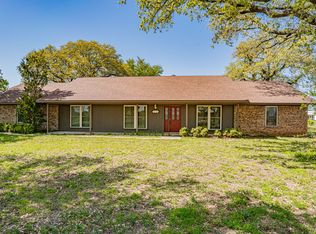
Amazing Price Drop!!! Motivated Seller!!! Welcome to your private oasis!! Stunning Will Steed custom home built in 2023 that sits on 11 AG Exempt beautiful acres, located in Tolar, Texas. This amazing property offers both privacy and convenience and just 15 minutes from Granbury. Animal lovers will appreciate the well equipped chicken coop and the 4 spacious 10x10 stalls for all your livestock, making this property a true sanctuary for animals. Pasture is immaculate and offers wonderful views that surround the property. This amazing property is fenced and cross fenced and level land providing both security and the freedom to enjoy the beautiful outdoors. This incredible property offers a seasonal stock tank, contributing to the beauty and functionality of the land. Oversized three car garage and an extended driveway for well needed additional parking space. Fully sealed insulated home and condition space in the attic that is sure to reduce your utility bills. Property offers 4 bedrooms and 3 full baths perfect for families or those seeking ample space to relax and entertain. As you enter, you'll be captivated by the view and the open concept design, featuring sealed concrete floors that blend with style and durability. The heart of the home is the gourmet kitchen, complete with quartz countertops, whirlpool stainless appliances and oversized island ideal for meal prep or casual dining, and a fabulous pantry offering abundant storage. Enjoy the coffee bar with two refrigerators that convey. The living room is not just a gathering space, it features an electric fireplace, perfect for cozy evenings, while large windows invite natural light. Explore your game room or office which overlooks the scenic landscape. The split bedroom layout ensures privacy for everyone, making it an ideal design for both family and entertaining guests. Step outside to the amazing covered back patio and take in that view.
Sold
Price Unknown
310 Runyan Ranch Rd, Tolar, TX 76476
4beds
3,026sqft
Single Family Residence
Built in 2023
11 Acres Lot
$928,300 Zestimate®
$--/sqft
$4,277 Estimated rent
Home value
$928,300
$873,000 - $984,000
$4,277/mo
Zestimate® history
Owner options
List your home for rent
$4,277/mo
Rent Zestimate®
Find your next renter with Zillow Rental Manager. Plus, with online applications, you can quickly screen prospective tenants – for free.
$4,277/mo
Rent Zestimate®
Refinance and save
Refinancing to a lower rate could help reduce your monthly payments and save thousands over the life of the loan.
Explore your selling options
Work with a Zillow partner agent
Leverage their expertise and Zillow's premium Showcase listings to get your home seen by more buyers.
Get startedList with your own agent
Get your home in front of millions of buyers by listing it on Zillow.
Learn how to do itSell it yourself
Take full control of how buyers see your home on Zillow by listing For Sale by Owner (FSBO).
List your homeWhat's special
Well equipped chicken coopQuartz countertopsOversized three car garageSeasonal stock tankGourmet kitchenFully sealed insulated homeWhirlpool stainless appliances
Zillow last checked:
Listing updated:
Listed by:
Kathy Cheek 0538653 granbury@judgefite.com,
CENTURY 21 Judge Fite 817-573-8801
Bought with:
Crystal Wilson, 0703170
Empire Realty Group
Source: NTREIS,MLS#: 21121473
Facts & features
Interior
Bedrooms & bathrooms
- Bedrooms: 4
- Bathrooms: 3
- Full bathrooms: 3
Primary bedroom
- Features: Ceiling Fan(s), Double Vanity, Linen Closet, Separate Shower, Walk-In Closet(s)
- Level: First
- Dimensions: 15 x 16
Bedroom
- Features: Ceiling Fan(s), Split Bedrooms, Walk-In Closet(s)
- Level: First
- Dimensions: 11 x 11
Bedroom
- Features: Ceiling Fan(s), Split Bedrooms, Walk-In Closet(s)
- Level: First
- Dimensions: 11 x 13
Bedroom
- Features: Ceiling Fan(s), Split Bedrooms, Walk-In Closet(s)
- Level: First
- Dimensions: 11 x 13
Dining room
- Level: First
- Dimensions: 12 x 13
Game room
- Features: Ceiling Fan(s)
- Level: First
- Dimensions: 23 x 24
Kitchen
- Level: First
- Dimensions: 15 x 15
Living room
- Features: Ceiling Fan(s), Fireplace
- Level: First
- Dimensions: 25 x 20
Heating
- Central, Electric
Cooling
- Attic Fan, Central Air, Electric
Appliances
- Included: Double Oven, Dishwasher, Electric Cooktop, Electric Oven, Electric Water Heater, Microwave, Refrigerator, Water Softener
- Laundry: Washer Hookup, Dryer Hookup, ElectricDryer Hookup
Features
- Built-in Features, Decorative/Designer Lighting Fixtures, High Speed Internet, Kitchen Island, Open Floorplan, Pantry, Cable TV, Wired for Data, Walk-In Closet(s), Wired for Sound
- Flooring: Concrete
- Windows: Window Coverings
- Has basement: No
- Number of fireplaces: 1
- Fireplace features: Electric
Interior area
- Total interior livable area: 3,026 sqft
Property
Parking
- Total spaces: 3
- Parking features: Driveway, Garage, Garage Door Opener, Garage Faces Side
- Attached garage spaces: 3
Features
- Levels: One
- Stories: 1
- Exterior features: Rain Gutters
- Pool features: None
- Fencing: Cross Fenced,Fenced,Full
Lot
- Size: 11 Acres
- Features: Acreage, Agricultural, Cleared
Details
- Parcel number: R000108372
Construction
Type & style
- Home type: SingleFamily
- Architectural style: Detached
- Property subtype: Single Family Residence
- Attached to another structure: Yes
Materials
- Brick, Other
- Foundation: Slab
- Roof: Composition
Condition
- Resale
- Year built: 2023
Utilities & green energy
- Sewer: Aerobic Septic
- Water: Well
- Utilities for property: Electricity Available, None, Septic Available, Water Available, Cable Available
Community & HOA
Community
- Subdivision: None
HOA
- Has HOA: No
Location
- Region: Tolar
Financial & listing details
- Annual tax amount: $28
- Date on market: 11/27/2025
- Cumulative days on market: 274 days
- Listing terms: Cash,Conventional,FHA,VA Loan
- Exclusions: 2 Upright Freezers
Price history
| Date | Event | Price |
|---|---|---|
| 8/26/2026 | Sold | -- |
Source: NTREIS #21121473 Report a problem | ||
| 7/19/2026 | Contingent | $950,000$314/sqft |
Source: NTREIS #21121473 Report a problem | ||
| 7/7/2026 | Price change | $950,000-2.9%$314/sqft |
Source: NTREIS #21121473 Report a problem | ||
| 5/15/2026 | Price change | $978,500-0.2%$323/sqft |
Source: NTREIS #21121473 Report a problem | ||
| 4/20/2026 | Price change | $980,000-1.5%$324/sqft |
Source: NTREIS #21121473 Report a problem | ||
| 3/5/2026 | Price change | $995,000-5.2%$329/sqft |
Source: NTREIS #21121473 Report a problem | ||
| 1/30/2026 | Price change | $1,050,000-4.5%$347/sqft |
Source: NTREIS #21121473 Report a problem | ||
| 11/27/2025 | Listed for sale | $1,100,000$364/sqft |
Source: NTREIS #21121473 Report a problem | ||
Public tax history
Tax history is unavailable.
Neighborhood: 76476
Nearby homes
- $--10.98 acres320 Runyon Ranch Rd, Tolar, TX 76476Sold
- $--24 acresNix Rd, Tolar, TX 76476Sold

- $--3 bd3 ba2.3k sqft9000 Nix Rd, Tolar, TX 76476Sold
- $635,3004 bd2 ba2.2k sqft9350 Nix Rd, Tolar, TX 76476Off Market
- $406,000-- bd-- ba-- sqft9000 Nix Rd, Tolar, TX 76476Off Market
- $847,800-- bd-- ba-- sqft9000 Nix Rd, Tolar, TX 76476Off Market
- $584,700-- bd-- ba1.8k sqft9000 Nix Rd, Tolar, TX 76476Off Market
- $705,200-- bd-- ba2.8k sqft9012 Nix Rd, Tolar, TX 76476Off Market
Nearby schools
GreatSchools rating
- 5/10Tolar Elementary SchoolGrades: PK-5Distance: 3.9 mi
- 8/10Tolar Junior High SchoolGrades: 6-8Distance: 3.9 mi
- 7/10Tolar High SchoolGrades: 9-12Distance: 3.8 mi
Schools provided by the listing agent
- Elementary: Tolar
- Middle: Tolar
- High: Tolar
- District: Tolar ISD
Source: NTREIS. This data may not be complete. We recommend contacting the local school district to confirm school assignments for this home.
Get a cash offer in 3 minutes
Find out how much your home could sell for in as little as 3 minutes with a no-obligation cash offer.
Estimated market value
$928,300
Get a cash offer in 3 minutes
Find out how much your home could sell for in as little as 3 minutes with a no-obligation cash offer.
Estimated market value
$928,300
- Texas
- Hood County
- Tolar
- 76476
- 310 Runyan Ranch Rd
