Skip main navigation
Sold for $33,843,820
  • $33,843,820

    310 S Beach Road, Jupiter Island, FL 33455

    6beds
    10,545sqft
    Single Family Residence
    Built in 2024
    3.41 Acres Lot
    $-- Zestimate®
    $3,209/sqft
    $3,282 Estimated rent

    Home value

    Not available

    Estimated sales range

    Not available

    $3,282/mo

    Zestimate® history
    Loading
    Loading...

    Owner options

    List your home for rent

    $3,282/mo

    Rent Zestimate®

    Find your next renter with Zillow Rental Manager. Plus, with online applications, you can quickly screen prospective tenants – for free.

    Learn more

    $3,282/mo

    Rent Zestimate®

    Refinance and save

    $227,982/mo

    Est. payment

    Refinancing to a lower rate could help reduce your monthly payments and save thousands over the life of the loan.

    See today's rates

    $227,982/mo

    Est. payment

    Explore your selling options

    Work with a Zillow partner agent

    Leverage their expertise and Zillow's premium Showcase listings to get your home seen by more buyers.

    Get started

    List with your own agent

    Get your home in front of millions of buyers by listing it on Zillow.

    Learn how to do it

    Sell it yourself

    Take full control of how buyers see your home on Zillow by listing For Sale by Owner (FSBO).

    List your home

    What's special

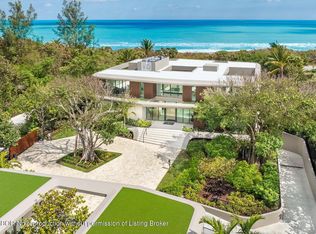

    A One-Of-A-Kind and unseen oceanfront estate on Jupiter Island. Designed by internationally renowned architecture firm DOMO Architecture + Design, this breathtaking home four years in the making was inspired by the natural beauty of the blowing rocks of Jupiter Island with organically shaped modern design that reflects the surrounding natural environment. Situated on a sprawling 3.5 +/- acre east and west parcel lot with approximately 179 feet of direct ocean frontage. Painstaking details with 18,500+/- total square feet, the home features 6 bedrooms, 8 bathrooms, and 1 powder room, soaring 11' ceilings on the main floor, and grand double height 24' foyer. Gourmet chef's kitchen with Subzero appliances and oversized eat-in exhibition kitchen with double islands and breakfast area. Light filled living room with fireplace opens to covered loggia. Entertainment area with wet bar. Formal dining room with sliding glass doors on both sides that allow for an "al-fresco" dining experience. Covered dining loggia with summer kitchen. Additional interior features include all glass enclosed 1,300 bottle walk-in wine cellar, second floor family room, large commercial elevator to service all three floors, and laundry rooms on the first and second floors. Gorgeous primary suite with sweeping ocean views, breathtaking oceanfront balcony, midnight kitchen, and dual walk-in closets. Primary bathroom with Italian Carrara marble, dual sinks, free standing oversized soaking tub, and large steam sauna and shower. First floor VIP guest suite with separate sitting room. Second building functions as an incredible wellness pavilion with large, full-scale gym, yoga studio, beauty salon with hair station, wet and dry sauna, shower, massage room, and painting studio that doubles as a separate office. Oversized 50,000 gallon, resort style pool area which features an infinity edge main pool, 60' lap pool that wraps around the main building, and jacuzzi. Beautifully landscaped grounds with hard court championship tennis court with Miami Open specifications and dimensions and large entertainment lawn perfect for soccer and other outdoor activities. 5,000+ square foot airconditioned garage with ample storage and parking for 10+/- cars. Additional 6-car service parking and service entry on the West side of the property. The west side of the property also features a beautiful forested natural reserve area which allows for an additional building or guest house. This is your once in a lifetime opportunity to own a legacy property for generations to come.

    Zillow last checked:

    Listing updated:

    Listed by:

    Christian James Angle 561-629-3015,

    Christian Angle Real Estate

    Bought with:

    Shannon Elizabeth McCoy, 3371846

    Compass Florida, LLC

    Alex L McCoy, 3372130

    Compass Florida, LLC

    Source: BeachesMLS,MLS#: R11018843MLS LogoOriginating MLS: BeachesMLS

    Facts & features

    Interior

    Bedrooms & bathrooms
    • Bedrooms: 6
    • Bathrooms: 9
    • Full bathrooms: 8
    • 1/2 bathrooms: 1
    • Main level bathrooms: 4
    • Main level bedrooms: 1
    Primary bedroom
    • Level: Upper
    • Area: 350
    • Dimensions: 25 X 14
    Kitchen
    • Level: Main
    • Area: 544
    • Dimensions: 32 X 17
    Living room
    • Level: Main
    • Area: 621
    • Dimensions: 27 X 23
    Heating
    • Central
    Cooling
    • Central Air
    Appliances
    • Included: Dryer, Dishwasher, Free-Standing Freezer, Ice Maker, Microwave, Oven, Refrigerator, Washer
    • Laundry: Inside
    Features
    • Wet Bar, Breakfast Bar, Built-in Features, Breakfast Area, Bathtub, Dining Area, Separate/Formal Dining Room, Dual Sinks, Entrance Foyer, Eat-in Kitchen, Elevator, Garden Tub/Roman Tub, High Ceilings, Kitchen Island, Pantry, Sitting Area in Primary, Storage, Soaking Tub, Separate Shower, Upper Level Primary, Bar
    • Flooring: Marble, Other, Wood
    • Has fireplace: Yes
    Interior area
    • Total structure area: 18,608
    • Total interior livable area: 10,545 sqft

    Property

    Parking
    • Total spaces: 18
    • Parking features: Attached, Circular Driveway, Garage, Garage Door Opener
    • Attached garage spaces: 18
    • Has uncovered spaces: Yes
    Features
    • Levels: Three Or More
    • Stories: 3
    • Patio & porch: Covered, Patio, Balcony
    • Exterior features: Balcony, Outdoor Kitchen, Outdoor Living Area, Tennis Court(s)
    • Has private pool: Yes
    • Pool features: Heated, In Ground
    • Has spa: Yes
    • Has view: Yes
    • View description: Ocean, Pool, Tennis Court
    • Has water view: Yes
    • Water view: Ocean
    • Waterfront features: Ocean Access, Ocean Front
    Lot
    • Size: 3.41 Acres
    Details
    • Parcel number: 353842002119006507
    • Zoning: 0100
    • Special conditions: Listed As-Is

    Construction

    Type & style
    • Home type: SingleFamily
    • Architectural style: Colonial
    • Property subtype: Single Family Residence
    Materials
    • Block
    Condition
    • New Construction
    • New construction: Yes
    • Year built: 2024

    Utilities & green energy

    • Electric: 3 Phase
    • Sewer: Septic Tank
    • Water: Public
    • Utilities for property: Cable Available, Water Available

    Community & HOA

    Community
    • Subdivision: JUPITER ISLAND
    HOA
    • Has HOA: No
    • Amenities included: None
    Location
    • Region: Hobe Sound

    Financial & listing details

    • Price per square foot: $3,209/sqft
    • Annual tax amount: $59,022
    • Date on market: 9/6/2024
    • Cumulative days on market: 133 days
    • Listing terms: Cash,Conventional

    Price history

    DateEventPrice
    2/18/2025Sold$33,843,820+483.5%$3,209/sqft
    Source: BeachesMLS #R11018843 Report a problem
    5/17/2020Listing removed$5,800,000$550/sqft
    Source: One Sotheby's International Re #RX-10602508 Report a problem
    2/20/2020Listed for sale$5,800,000$550/sqft
    Source: One Sotheby's International Re #RX-10602508 Report a problem

    Public tax history

    Tax history is unavailable.

    Neighborhood: 33455

    Nearby schools

    GreatSchools rating