Skip main navigation
Sold for $259,900
  • $259,900

    310 S Good Spring Rd, Hegins, PA 17938

    3beds
    1,550sqft
    Single Family Residence
    Built in 1959
    0.39 Acres Lot
    $260,400 Zestimate®
    $168/sqft
    $1,448 Estimated rent

    Home value

    $260,400

    $247,000 - $273,000

    $1,448/mo

    Zestimate® history
    Loading
    Loading...

    Owner options

    List your home for rent

    $1,448/mo

    Rent Zestimate®

    Find your next renter with Zillow Rental Manager. Plus, with online applications, you can quickly screen prospective tenants – for free.

    Learn more

    $1,448/mo

    Rent Zestimate®

    Refinance and save

    $1,714/mo

    Est. payment

    Refinancing to a lower rate could help reduce your monthly payments and save thousands over the life of the loan.

    See today's rates

    $1,714/mo

    Est. payment

    Explore your selling options

    Work with a Zillow partner agent

    Leverage their expertise and Zillow's premium Showcase listings to get your home seen by more buyers.

    Get started

    List with your own agent

    Get your home in front of millions of buyers by listing it on Zillow.

    Learn how to do it

    Sell it yourself

    Take full control of how buyers see your home on Zillow by listing For Sale by Owner (FSBO).

    List your home

    What's special

    Charming gazeboHeated detached two-car garageCozy fire pitPlenty of additional parkingOne-story livingInviting porchesRecessed lighting
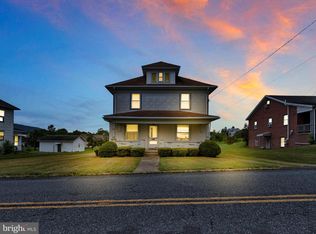
    **Back on the market due to no fault of the seller** Enjoy the ease of one-story living in this well-maintained 3-bedroom, 1-bath brick ranch, ideally located just a hop, skip, and jump from the community pool, park, and local ice cream stand! Situated on a beautifully landscaped, level lot, this home offers the perfect combination of comfort, convenience, and functionality. Step inside to a spacious living room featuring beautiful hardwood flooring and recessed lighting. The eat-in kitchen comes complete with appliances, making your move even easier. A generously sized main-floor laundry room provides added convenience and offers the potential to be converted back into a fourth bedroom if desired. Storage is abundant throughout the home, ensuring there’s a place for everything. Outside, you’ll find multiple spaces designed for entertaining and relaxation, including inviting porches, a charming gazebo, and a cozy fire pit—perfect for enjoying evenings with family and friends. Car enthusiasts, hobbyists, or anyone needing extra workspace will appreciate the heated detached two-car garage, along with plenty of additional parking. Recent updates include a new roof on the home (2024) and garage (2020). The home is heated by radiant oil heat with supplemental forced-air coal heat for added comfort during the colder months. Conveniently located approximately 10 minutes from I-81, this property offers easy commuting while still enjoying the charm of small-town living. Don’t miss your opportunity to make this inviting ranch your next home! Get your preapproval and schedule your showing now!

    Zillow last checked:

    Listing updated:

    Listed by:

    Brittany Heller 570-590-6465,

    BHHS Homesale Realty - Schuylkill Haven,

    Co-Listing Agent: Molly Viola Westfall 570-640-3451,

    BHHS Homesale Realty - Schuylkill Haven

    Bought with:

    Brittany Heller, RS333618

    BHHS Homesale Realty - Schuylkill Haven

    Molly Westfall, RS362254

    BHHS Homesale Realty - Schuylkill Haven

    Source: Bright MLS,MLS#: PASK2028088MLS Logo

    Facts & features

    Interior

    Bedrooms & bathrooms
    • Bedrooms: 3
    • Bathrooms: 1
    • Full bathrooms: 1
    • Main level bathrooms: 1
    • Main level bedrooms: 3
    Rooms
    • Room types: Living Room, Kitchen, Basement, Laundry, Attic
    Other
    • Level: Upper
    Basement
    • Level: Lower
    Kitchen
    • Level: Main
    Laundry
    • Level: Main
    Living room
    • Level: Main
    Heating
    • Hot Water, Radiant, Forced Air, Oil, Coal
    Cooling
    • Window Unit(s), Electric
    Appliances
    • Included: Electric Water Heater
    • Laundry: Main Level, Laundry Room
    Features
    • Basement: Full,Unfinished
    • Has fireplace: No
    Interior area
    • Total structure area: 1,550
    • Total interior livable area: 1,550 sqft
    • Finished area above ground: 1,550
    • Finished area below ground: 0

    Property

    Parking
    • Total spaces: 8
    • Parking features: Garage Door Opener, Garage Faces Front, Driveway, Detached, Off Street
    • Garage spaces: 2
    • Uncovered spaces: 6
    Accessibility
    • Accessibility features: 2+ Access Exits
    Features
    • Levels: One and One Half
    • Stories: 1.5
    • Patio & porch: Porch, Patio
    • Exterior features: Sidewalks
    • Pool features: Community
    Lot
    • Size: 0.39 Acres
    • Dimensions: 120.00 x 143.00
    Details
    • Additional structures: Above Grade, Below Grade
    • Parcel number: 13200183
    • Zoning: R-2
    • Special conditions: Standard

    Construction

    Type & style
    • Home type: SingleFamily
    • Architectural style: Ranch/Rambler
    • Property subtype: Single Family Residence
    Materials
    • Brick
    • Foundation: Block
    Condition
    • New construction: No
    • Year built: 1959

    Utilities & green energy

    • Electric: 100 Amp Service
    • Sewer: On Site Septic
    • Water: Public

    Community & HOA

    Community
    • Subdivision: Hegins
    HOA
    • Has HOA: No
    Location
    • Region: Hegins
    • Municipality: HEGINS TWP

    Financial & listing details

    • Price per square foot: $168/sqft
    • Tax assessed value: $254,400
    • Annual tax amount: $2,681
    • Date on market: 7/7/2026
    • Listing agreement: Exclusive Right To Sell
    • Inclusions: Range, Refrigerator, Dishwasher, Washer / Dryer, Kitchen Island, Microwave Stand, Ac Unit, Some Furniture May Convey
    • Exclusions: Garage Refrigerator
    • Ownership: Fee Simple
    • Road surface type: Black Top

    Price history

    DateEventPrice
    8/24/2026Sold$259,900$168/sqft
    Source: Bright MLS #PASK2028088 Report a problem
    7/27/2026Pending sale$259,900$168/sqft
    Source: Bright MLS #PASK2028088 Report a problem
    7/24/2026Listing removed$259,900$168/sqft
    Source: Bright MLS #PASK2028088 Report a problem
    7/22/2026Listed for sale$259,900$168/sqft
    Source: Bright MLS #PASK2028088 Report a problem
    7/16/2026Pending sale$259,900$168/sqft
    Source: Bright MLS #PASK2028088 Report a problem
    7/7/2026Listed for sale$259,900+81.1%$168/sqft
    Source: Bright MLS #PASK2028088 Report a problem
    3/20/2020Sold$143,500-8.9%$93/sqft
    Source: Public Record Report a problem
    2/12/2020Pending sale$157,500$102/sqft
    Source: RE/MAX 1st Advantage #PASK128894 Report a problem
    1/29/2020Price change$157,500-3.1%$102/sqft
    Source: RE/MAX 1st Advantage #PASK128894 Report a problem
    12/31/2019Listed for sale$162,500+65.8%$105/sqft
    Source: RE/MAX 1st Advantage #PASK128894 Report a problem
    4/18/2012Sold$98,000+3.2%$63/sqft
    Source: Public Record Report a problem
    6/27/2007Sold$95,000$61/sqft
    Source: Public Record Report a problem

    Public tax history

    YearProperty taxesTax assessment
    2023$2,468 +5.5%$39,855
    2022$2,339 +1%$39,855
    2021$2,315 +1.5%$39,855
    2020$2,281 +162.8%$39,855
    2019$868 -58.5%$39,855
    2018$2,092 $39,855
    2017-- $39,855
    2015-- $39,855
    2011-- $39,855
    2010-- $39,855
    2009-- $39,855
    2007-- $39,855
    2004-- $39,855
    Find assessor info on the county website

    Neighborhood: 17938

    Nearby schools

    GreatSchools rating
    Schools provided by the listing agent
    • District: Tri-valley

    Source: Bright MLS. This data may not be complete. We recommend contacting the local school district to confirm school assignments for this home.

    Get pre-qualified for a loan
    At Zillow Home Loans, we can pre-qualify you in as little as 5 minutes with no impact to your credit score.

    An equal housing lender. NMLS #10287.