Want to live in beautiful Crystal River within walking distance to Three Sisters Springs, National Wildlife Refuge Complex and Visitors Center, Plantation Hotel and Golf Course? Then don't miss the opportunity to live in this totally redecorated home. Upgraded sidewalks to walk around Kings Bay, 3 Sisters Spring, Pete's Pier and viewing of manatees, in an upscale friendly neighborhood. In addition, this is a city approved golf cart community so you can cart to downtown, post office, restaurants, grocery stores and taverns. This large 3/2 home is on an oversized .44 lot with an irrigation well , along with city water and sewer. New floors, freshly painted, brand new stainless steel Amana appliances and sink, updated kitchen and baths with granite counters, double sliding doors to large 13 x 28 lanai, back yard has chain link fence for your pets, 26 x 22 garage with electric garage door and additional open garage with small shed. New impact R/R 10 windows in 12/2022, New roof 9/2022, new AC 10/2019. Everything in this home is newer and ready for new owners! Even though you are not directly on the water, you have the water all around the area, for your walking enjoyment. They named this house correctly with they named the road Paradise Point Road. IT IS PARADISE. Don't miss the opportunity to see this one quick, it won't last long.
Sold for $340,000
Zillow last checked:
Listing updated:
Bought with:
Susan Woods, 3299995
ERA American Suncoast Realty
Source: Realtors Association of Citrus County,MLS#: 833369 Originating MLS: Realtors Association of Citrus County
Originating MLS: Realtors Association of Citrus CountyPrice history
| Date | Event | Price |
|---|---|---|
| 8/5/2024 | Sold | $340,000-9.3%$211/sqft |
Source:  Realtors Association of Citrus County #833369 Report a problem Realtors Association of Citrus County #833369 Report a problem | ||
| 7/15/2024 | Pending sale | $375,000$233/sqft |
Source: Realtors Association of Citrus County #833369 Report a problem | ||
| 6/6/2024 | Price change | $375,000-6.1%$233/sqft |
Source: Realtors Association of Citrus County #833369 Report a problem | ||
| 5/16/2024 | Listed for sale | $399,500+142.3%$248/sqft |
Source: Realtors Association of Citrus County #833369 Report a problem | ||
| 8/21/2019 | Sold | $164,900$102/sqft |
Source: Realtors Association of Citrus County #781624 Report a problem | ||
| 7/15/2019 | Pending sale | $164,900$102/sqft |
Source: ERA Suncoast Realty #781624 Report a problem | ||
| 7/6/2019 | Listed for sale | $164,900$102/sqft |
Source: ERA Suncoast Realty #781624 Report a problem | ||
| 5/28/2019 | Pending sale | $164,900$102/sqft |
Source: ERA Suncoast Realty #781624 Report a problem | ||
| 4/26/2019 | Listed for sale | $164,900$102/sqft |
Source: ERA Suncoast Realty #781624 Report a problem | ||
| 4/11/2019 | Pending sale | $164,900$102/sqft |
Source: ERA Suncoast Realty #781624 Report a problem | ||
| 3/19/2019 | Listed for sale | $164,900+31.9%$102/sqft |
Source: ERA Suncoast Realty #781624 Report a problem | ||
| 12/29/2016 | Sold | $125,000+70.5%$78/sqft |
Source: Realtors Association of Citrus County #727904 Report a problem | ||
| 11/19/2015 | Sold | $73,300$45/sqft |
Source: Public Record Report a problem | ||
Nearby homes
- $559,0000.26 acres0 SE 3rd Ct LOT 14, Crystal River, FL 34429Lot/Land

- $224,9000.68 acres1730/1740-1640 SE 3rd Ct, Crystal River, FL 34429Lot/Land
- $30,660-- bd-- ba-- sqft1608 SE 3rd Ct, Crystal River, FL 34429Off Market
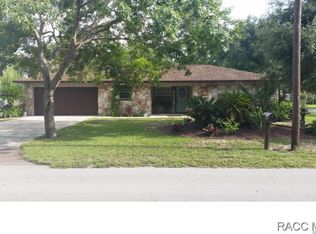
- $245,5003 bd2 ba1.5k sqft346 SE Paradise Point Rd, Crystal River, FL 34429Off Market
Get a cash offer in 3 minutes
Find out how much your home could sell for in as little as 3 minutes with a no-obligation cash offer.
Estimated market value
$327,100
