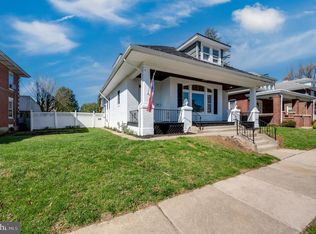
Welcome to this charming 1920 brick Craftsman style bungalow, ideally located in the heart of the Borough of Shillington. The inviting two bedroom home blends classic character with comfortable living spaces and thoughtful features throughout. A welcoming full length front porch sets the tone as you enter the home. The spacious living room features a cozy fireplace, ceiling fan, and beautiful wood flooring. The adjacent eat-in-kitchen offers a double bowl sink, retro-style electic stove, and convenient access to the bright and versatile sunroom. An office is located just off the kitchen, providing a dedicated space for working from home or hobbies. Upstairs, you will find two generously sized bedrooms, each offering ample closet space, along with a full bathroom. The finished portion of the basement provides additional living space with a comfortable family room featuring vinyl flooring and a we bar, perfect for entertaining or relaxing. The unfinished portion of the basement includes a laundry area with a utility sink, heating system, and convenient access to the backyard. Outside, the fenced yard provides privacy and space for outdoor enjoyment. A detached brick two car garage offers excellent storge and parking, with convenient access from the alley. With its classic brick construction, welcoming porch, spacious rooms, and convenient location, this Shillington home offers a wonderful combination of character, functionality, and potential.
For sale
$269,900
310 State St, Shillington, PA 19607
2beds
1,692sqft
Single Family Residence
Built in 1920
7,405 Square Feet Lot
$-- Zestimate®
$160/sqft
$-- HOA
What's special
Cozy fireplaceClassic brick constructionBright and versatile sunroomWelcoming porchAdjacent eat-in-kitchenBeautiful wood flooringVinyl flooring
- 23 hours
- 242
- 22
Zillow last checked:
Listing updated:
Listed by:
Patricia Smith 610-670-2770,
RE/MAX Of Reading (610) 670-2770
Source: Bright MLS,MLS#: PABK2078278
Facts & features
Interior
Bedrooms & bathrooms
- Bedrooms: 2
- Bathrooms: 1
- Full bathrooms: 1
Rooms
- Room types: Living Room, Bedroom 2, Kitchen, Bedroom 1, Sun/Florida Room, Office, Bathroom 1
Bedroom 1
- Features: Flooring - HardWood
- Level: Upper
- Area: 154 Square Feet
- Dimensions: 11 X 14
Bedroom 2
- Features: Flooring - HardWood
- Level: Upper
- Area: 121 Square Feet
- Dimensions: 11 X 11
Bathroom 1
- Features: Bathroom - Tub Shower
- Level: Upper
Kitchen
- Features: Ceiling Fan(s), Double Sink, Flooring - Vinyl, Eat-in Kitchen, Kitchen - Electric Cooking
- Level: Main
- Area: 238 Square Feet
- Dimensions: 17 X 14
Living room
- Features: Fireplace - Wood Burning, Flooring - Wood, Ceiling Fan(s)
- Level: Main
- Area: 286 Square Feet
- Dimensions: 11 X 26
Office
- Level: Main
- Area: 117 Square Feet
- Dimensions: 9 X 13
Other
- Level: Main
- Area: 78 Square Feet
- Dimensions: 6 X 13
Heating
- Hot Water, Oil
Cooling
- Window Unit(s), Electric
Appliances
- Included: Built-In Range, Dryer, Extra Refrigerator/Freezer, Humidifier, Refrigerator, Washer, Water Heater
- Laundry: In Basement
Features
- Bar, Ceiling Fan(s), Floor Plan - Traditional, Eat-in Kitchen, Pantry
- Flooring: Hardwood, Vinyl, Wood
- Windows: Stain/Lead Glass
- Basement: Partially Finished
- Number of fireplaces: 1
- Fireplace features: Brick, Wood Burning
Interior area
- Total structure area: 1,992
- Total interior livable area: 1,692 sqft
- Finished area above ground: 1,302
- Finished area below ground: 390
Property
Parking
- Total spaces: 2
- Parking features: Garage Faces Front, Gravel, Detached
- Garage spaces: 2
- Has uncovered spaces: Yes
Accessibility
- Accessibility features: None
Features
- Levels: One and One Half
- Stories: 1.5
- Exterior features: Lighting, Flood Lights, Sidewalks, Street Lights
- Pool features: Community
- Fencing: Chain Link
Lot
- Size: 7,405 Square Feet
Details
- Additional structures: Above Grade, Below Grade
- Parcel number: 77439619702024
- Zoning: R-2
- Zoning description: Residence
- Special conditions: Standard
Construction
Type & style
- Home type: SingleFamily
- Architectural style: Craftsman,Bungalow
- Property subtype: Single Family Residence
Materials
- Brick
- Foundation: Stone
- Roof: Asphalt
Condition
- Good
- New construction: No
- Year built: 1920
Utilities & green energy
- Sewer: Public Sewer
- Water: Public
Community & HOA
Community
- Subdivision: Shillington
HOA
- Has HOA: No
Location
- Region: Shillington
- Municipality: SHILLINGTON BORO
Financial & listing details
- Price per square foot: $160/sqft
- Tax assessed value: $95,900
- Annual tax amount: $4,575
- Date on market: 9/18/2026
- Listing agreement: Exclusive Right To Sell
- Listing terms: Cash,Conventional
- Inclusions: Refrigerator, Washer / Dryer / Refrigerator In Basement / Dehumidifier In Basement
- Ownership: Fee Simple
Estimated market value
Not available
Estimated sales range
Not available
Not available
Price history
| Date | Event | Price |
|---|---|---|
| 9/18/2026 | Listed for sale | $269,900$160/sqft |
Source:  Bright MLS #PABK2078278 Report a problem Bright MLS #PABK2078278 Report a problem | ||
Public tax history
| Year | Property taxes | Tax assessment |
|---|---|---|
| 2025 | $4,725 +8.1% | $95,900 |
| 2024 | $4,372 +2.7% | $95,900 |
| 2023 | $4,258 +1.1% | $95,900 |
| 2022 | $4,210 +1.2% | $95,900 |
| 2021 | $4,162 | $95,900 |
| 2020 | $4,162 +1.2% | $95,900 |
| 2019 | $4,114 +1.2% | $95,900 |
| 2018 | $4,066 +1.9% | $95,900 |
| 2017 | $3,991 +192.6% | $95,900 |
| 2016 | $1,364 +9.4% | $95,900 |
| 2015 | $1,246 | $95,900 |
| 2014 | -- | $95,900 |
| 2013 | -- | $95,900 |
| 2012 | -- | $95,900 |
| 2011 | -- | $95,900 |
| 2010 | -- | $95,900 |
| 2009 | -- | $95,900 |
| 2008 | -- | $95,900 |
| 2007 | -- | $95,900 |
| 2006 | -- | $95,900 |
| 2005 | -- | $95,900 |
| 2004 | -- | $95,900 |
| 2003 | -- | $95,900 |
| 2002 | -- | $95,900 |
| 2000 | -- | $95,900 |
Find assessor info on the county website
Monthly payment
Est. payment
Payment breakdown
Explore the cost of this home by adjusting the details. Changes won't be saved.Climate risks
Neighborhood: 19607
Nearby schools
Schools provided by the listing agent
- Middle: Governor Mifflin
- High: Governor Mifflin
- District: Governor Mifflin
Source: Bright MLS. This data may not be complete. We recommend contacting the local school district to confirm school assignments for this home.
Similar homes
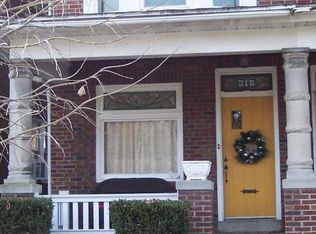
- $299,9003 bd2 ba2k sqft605 Meade Ter, Shillington, PA 19607For Sale

 MLS ID #PABK2078384, Mike Klonis, Century 21 Gold. Bright MLS
 - $263,5002 bd2 ba1k sqft387 Mountain View Rd, Reading, PA 19607For Sale
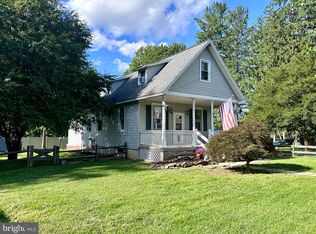 MLS ID #PABK2078304, Sue Bernhard, Realty One Group Exclusive. Bright MLS
 - $--3 bd2 ba1.1k sqft121 Reading Ave #A, Reading, PA 19607Auction
 Auction.com 2
 - $275,0004 bd2 ba1.1k sqft119 Pennwyn Pl, Reading, PA 19607For Sale
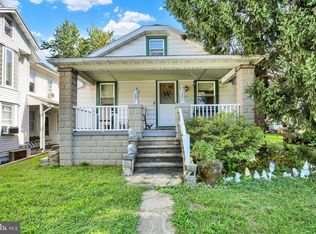 MLS ID #PABK2077728, Ryan Weller, Herb Real Estate, Inc.. Bright MLS
 - $289,9003 bd2 ba1.5k sqft109 Gerald Ave, Reading, PA 19607For SaleMLS ID #PABK2078182, Jim Ernst, Century 21 Gold. Bright MLS
- $319,9003 bd3 ba1.8k sqft1629 New Holland Rd, Reading, PA 19607For SaleMLS ID #PABK2075654, Justin Horst, Pagoda Realty ERA Powered. Bright MLS
- $255,0003 bd1 ba948 sqft1435 Fayette Ave, Reading, PA 19607For SaleMLS ID #PABK2077512, Edward Stauffer, RE/MAX Of Reading. Bright MLS
- $314,9004 bd2 ba1.4k sqft1527 Garfield Ave, Wyomissing, PA 19610For SaleMLS ID #PABK2078166, Chris Marrella, Keller Williams Platinum Realty - Wyomissing. Bright MLS
- $274,9004 bd2 ba1.5k sqft20 Intervilla Ave, West Lawn, PA 19609For SaleMLS ID #PABK2077646, Eric Licht, Springer Realty Group. Bright MLS
- $225,0003 bd1 ba1.2k sqft36 Philadelphia Ave, Reading, PA 19607For SaleMLS ID #PABK2075472, JJ Jimenez, United Real Estate Strive 212. Bright MLS
- $340,0003 bd3 ba1.9k sqft2447 Jefferson Ave, Reading, PA 19609For SaleMLS ID #PABK2078176, Alayne Klopp, RE/MAX Evolved. Bright MLS
- $244,9005 bd1 ba1.6k sqft225 W Lancaster Ave, Shillington, PA 19607For SaleMLS ID #PABK2069984, Joe Colon, Coldwell Banker Realty. Bright MLS
- $239,0003 bd2 ba941 sqft434 Morgantown Rd, Reading, PA 19611For SaleMLS ID #PABK2078300, Mary Brickner, RE/MAX Of Reading. Bright MLS
- $325,0004 bd3 ba2.4k sqft716 Tamarack Trl, Reading, PA 19607For SaleMLS ID #PABK2076192, Susan McFadden, Keller Williams Platinum Realty - Wyomissing. Bright MLS
- $265,0002 bd1 ba955 sqft19 Maple St, Mohnton, PA 19540For SaleMLS ID #PABK2077608, Tracey Lane, Pagoda Realty ERA Powered. Bright MLS
