Skip main navigation
For sale
$239,900

310 Steller Road, Jacksonville, NC 28540

3beds
1,094sqft
: 
$1,441/mo
Get pre-qualified
Single Family Residence
Built in 1998
0.61 Acres Lot
$238,300 Zestimate®
$219/sqft
$-- HOA

What's special

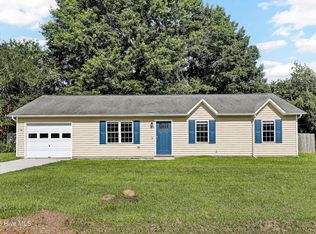
Come see this cozy 3-bedroom, 2-bath home featuring a generous fully fenced backyard on a desirable corner lot! As you enter, you'll immediately notice the abundance of natural light, vaulted ceilings, and ceiling fan that create a bright and inviting living space. The open floor plan flows seamlessly into the dining area conveniently located just off the kitchen. The kitchen features crisp white cabinets and stainless steel appliances, offering both style and functionality. A sliding glass door off the dining area fills the space with even more natural light and leads out to the patio -- the perfect spot to relax or entertain while enjoying the spacious fully fenced backyard. Back inside, the primary bedroom offers its own private bathroom along with not one, but two closets, including a walk-in closet, providing plenty of storage space. Down the hallway, you'll find two additional bedrooms and another full bathroom, offering flexibility for guests, family, or a home office. Just off the kitchen is the entrance to the garage, where you'll also find the laundry area complete with a washer and dryer that convey with the property. All of this plus no city taxes! This charming home combines comfort, convenience, and outdoor living all in one. For information about our preferred lender and the incentives you may qualify for, please ask your agent to review the agent comments for additional details.
93 days
695
80

Likely to sell faster than

Zillow last checked:

Listing updated:

Listed by:

Roberta Bettler 910-265-4445,

Coldwell Banker Sea Coast Advantage - Jacksonville

Source: Hive MLS,MLS#: 100577387MLS LogoOriginating MLS: Jacksonville Board of Realtors

    Facts & features

    Interior

    Bedrooms & bathrooms
    • Bedrooms: 3
    • Bathrooms: 2
    • Full bathrooms: 2
    Rooms
    • Room types: Living Room, Master Bedroom, Dining Room, Bedroom 2, Bedroom 3
    Primary bedroom
    • Level: First
    • Dimensions: 11.33 x 14.08
    Bedroom 2
    • Level: First
    • Dimensions: 9.75 x 11
    Bedroom 3
    • Level: First
    • Dimensions: 11.33 x 9.75
    Dining room
    • Level: First
    • Dimensions: 9.08 x 11.33
    Kitchen
    • Level: First
    • Dimensions: 10.58 x 11.33
    Living room
    • Level: First
    • Dimensions: 11.42 x 16.83
    Heating
    • Heat Pump, Electric
    Cooling
    • Ceiling Fan(s), Heat Pump
    Appliances
    • Included: Electric Oven, Washer, Refrigerator, Dryer, Dishwasher, Electric Range
    • Laundry: Dryer Hookup, Washer Hookup, In Garage
    Features
    • Master Downstairs, Vaulted Ceiling(s), Blinds/Shades
    • Flooring: LVT/LVP, Carpet, Tile
    • Attic: Access Only,Scuttle
    • Has fireplace: No
    Interior area
    • Total structure area: 1,094
    • Total interior livable area: 1,094 sqft
    Video & virtual tour

    Property

    Parking
    • Total spaces: 1
    • Parking features: Garage Faces Front, Garage Door Opener, Off Street, On Site, Paved, Garage
    • Attached garage spaces: 1
    Features
    • Levels: One
    • Patio & porch: Open, Covered, Patio, Front Porch
    • Fencing: Full,Chain Link,Back Yard
    • Has view: Yes
    • View description: None
    • Frontage type: See Remarks
    Lot
    • Size: 0.61 Acres
    • Dimensions: 177' x 129' x 213' x 132'
    • Features: Corner Lot
    Details
    • Parcel number: 753b12
    • Zoning: R-15
    • Special conditions: Standard

    Construction

    Type & style
    • Home type: SingleFamily
    • Property subtype: Single Family Residence
    Materials
    • Vinyl Siding, Wood Frame
    • Foundation: Slab
    • Roof: Architectural Shingle
    Condition
    • New construction: No
    • Year built: 1998

    Utilities & green energy

    • Sewer: Septic Tank
    • Water: County Water, Public
    • Utilities for property: Water Connected

    Community & HOA

    Community
    • Subdivision: Mallard Creek
    HOA
    • Has HOA: No
    Location
    • Region: Jacksonville

    Financial & listing details

    • Price per square foot: $219/sqft
    • Tax assessed value: $169,141
    • Annual tax amount: $1,107
    • Date on market: 5/28/2026
    • Cumulative days on market: 94 days
    • Listing agreement: Exclusive Right To Sell
    • Listing terms: Cash,Conventional,FHA,USDA Loan,VA Loan
    • Road surface type: Paved

      Estimated market value

      $238,300

      $226,000 - $250,000

      $1,593/mo

      Price history

      DateEventPrice
      5/28/2026Listed for sale$239,900+100.1%$219/sqft
      Source: Hive MLS #100577387 Report a problem
      9/11/2018Listing removed$119,900$110/sqft
      Source: Coldwell Banker Sea Coast Advantage #100105337 Report a problem
      6/28/2018Price change$119,900-4%$110/sqft
      Source: Coldwell Banker Sea Coast Advantage #100105337 Report a problem
      3/13/2018Listed for sale$124,900-12%$114/sqft
      Source: Coldwell Banker Sea Coast Advantage - Jacksonville #100105337 Report a problem
      4/21/2012Listing removed$142,000$130/sqft
      Source: Keller Williams - Jacksonville, NC #129643 Report a problem
      3/10/2012Listed for sale$142,000+63.2%$130/sqft
      Source: Keller Williams Report a problem
      7/1/2003Sold$87,000$80/sqft
      Source: Agent Provided Report a problem
      7/1/2000Sold$87,000$80/sqft
      Source: Agent Provided Report a problem

      Public tax history

      YearProperty taxesTax assessment
      2025$1,107 $169,141
      2024$1,107 $169,141
      2023$1,107 -0.1%$169,141
      2022$1,108 +40.7%$169,141 +51.4%
      2021$788 $111,720
      2020$788 $111,720
      2019$788 $111,720
      2018$788 0%$111,720 -4.3%
      2017$788 $116,720
      2016$788 $116,720
      2015$788 $116,720
      2014$788 +6.1%$116,720 -8%
      2013$742 $126,900
      2012$742 $126,900
      2011$742 $126,900
      2010$742 +24.9%$126,900 +25.9%
      2009$594 -4.6%$100,756
      2008$623 -4%$100,756
      2007$649 +28%$100,756
      2006$507 -4.9%$100,756 +26.7%
      2005$533 $79,550
      2004-- $79,550
      2003-- $79,550
      2002-- $79,550
      2001-- $79,550
      Find assessor info on the county website

      Monthly payment

      Est. payment

      Payment breakdown

      Explore the cost of this home by adjusting the details. Changes won't be saved.
      All calculations are estimates and provided by Zillow, Inc. for informational purposes only. Actual amounts may vary.
      HOA fees may include property taxes on listings classified as Co-Ops. Contact the listing agent and/or owner for fee details.
      See how much you could borrow to make a competitive offer.

      Climate risks

      Neighborhood: 28540

      Getting around

      0 / 100
      Car-Dependent
      32 / 100
      Somewhat Bikeable

      Nearby schools

      GreatSchools rating
      Schools provided by the listing agent
      • Elementary: Southwest
      • Middle: Dixon
      • High: Dixon

      Source: Hive MLS. This data may not be complete. We recommend contacting the local school district to confirm school assignments for this home.

      A local agent can set up tours, give advice and negotiate with sellers.

      Browse local experts