Skip main navigation
Sold for $865,000
  • $865,000

    310 Sutton Rd, Louisburg, NC 27549

    4beds
    2,851sqft
    Single Family Residence
    Built in 2022
    35.15 Acres Lot
    $884,700 Zestimate®
    $303/sqft
    $2,625 Estimated rent

    Home value

    $884,700

    $814,000 - $955,000

    $2,625/mo

    Zestimate® history
    Loading
    Loading...

    Owner options

    List your home for rent

    $2,625/mo

    Rent Zestimate®

    Find your next renter with Zillow Rental Manager. Plus, with online applications, you can quickly screen prospective tenants – for free.

    Learn more

    $2,625/mo

    Rent Zestimate®

    Refinance and save

    $5,394/mo

    Est. payment

    Refinancing to a lower rate could help reduce your monthly payments and save thousands over the life of the loan.

    See today's rates

    $5,394/mo

    Est. payment

    Explore your selling options

    Work with a Zillow partner agent

    Leverage their expertise and Zillow's premium Showcase listings to get your home seen by more buyers.

    Get started

    List with your own agent

    Get your home in front of millions of buyers by listing it on Zillow.

    Learn how to do it

    Sell it yourself

    Take full control of how buyers see your home on Zillow by listing For Sale by Owner (FSBO).

    List your home

    What's special

    Ranch livingBonus roomSecluded sanctuaryTiled showerConnection to natureLarge primary suiteHuge mud room
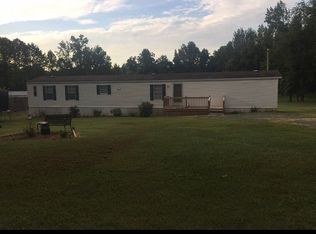
    Welcome to your own private retreat! For those seeking privacy & connection to nature, this property is a dream come true. Conveniently located for those who value both privacy & accessibility , this secluded sanctuary offers an easy commute to both Wake Forest & Raleigh. This custom 4 BR, 3 BA ranch home is like new & awaiting its next chapter. The open floorplan seamlessly blends luxury & comfort , making it the perfect retreat after a day of hunting or homesteading. No restrictions & an additional homesite with soils suitable for another 5 BR septic! Stand out features include: *Ranch living w/ 4 BR / 3 BA on main level with a generous second floor bonus room. *Huge mud room complete with shower for washing off after outdoor adventures. *Open living area with oversized glass doors that open up to deck with Trex flooring. * Large primary suite featuring two walk in closets, bathroom with dual vanity, tiled shower and a freestanding soaking tub. *Covered rocking chair front porch *Woodstove *Solar Panels

    Zillow last checked:

    Listing updated:

    Listed by:

    Fiquet P McIntyre 919-602-1362,

    Faircreek LLC

    Bought with:

    Mary Olivia Tatum, 332008

    DASH Carolina

    Source: Doorify MLS,MLS#: 10020274MLS Logo

    Facts & features

    Interior

    Bedrooms & bathrooms
    • Bedrooms: 4
    • Bathrooms: 3
    • Full bathrooms: 3
    Primary bedroom
    • Level: Main
    • Area: 276.33 Square Feet
    • Dimensions: 18.3 x 15.1
    Bedroom 2
    • Level: Main
    • Area: 132.09 Square Feet
    • Dimensions: 11.9 x 11.1
    Bedroom 3
    • Level: Main
    • Area: 114.13 Square Feet
    • Dimensions: 11.3 x 10.1
    Bedroom 4
    • Level: Main
    • Area: 168.98 Square Feet
    • Dimensions: 11.9 x 14.2
    Primary bathroom
    • Level: Main
    • Area: 145.08 Square Feet
    • Dimensions: 15.6 x 9.3
    Bonus room
    • Level: Second
    • Area: 690.6 Square Feet
    • Dimensions: 42.11 x 16.4
    Dining room
    • Description: Open to Kitchen
    • Level: Main
    • Area: 152.66 Square Feet
    • Dimensions: 10.11 x 15.1
    Kitchen
    • Level: Main
    • Area: 176.67 Square Feet
    • Dimensions: 11.7 x 15.1
    Living room
    • Level: Main
    • Area: 363.86 Square Feet
    • Dimensions: 22.6 x 16.1
    Mud room
    • Level: Main
    • Area: 149.94 Square Feet
    • Dimensions: 12.6 x 11.9
    Office
    • Level: Main
    • Area: 98.75 Square Feet
    • Dimensions: 12.5 x 7.9
    Heating
    • Fireplace(s), Heat Pump, Solar, Wood
    Cooling
    • Central Air, Heat Pump
    Appliances
    • Included: Cooktop, Dishwasher, Electric Oven, Electric Range, Electric Water Heater, Range
    • Laundry: Laundry Room, Main Level, Sink, Washer Hookup
    Features
    • Ceiling Fan(s), Crown Molding, Double Vanity, Kitchen Island, Soaking Tub, Tray Ceiling(s), Walk-In Closet(s), Walk-In Shower, Quartz Counters, Smooth Ceilings
    • Flooring: Luxury Vinyl, Tile
    Interior area
    • Total structure area: 2,851
    • Total interior livable area: 2,851 sqft
    • Finished area above ground: 2,851
    • Finished area below ground: 0

    Property

    Parking
    • Total spaces: 2
    • Parking features: Garage
    • Garage spaces: 2
    Features
    • Levels: One and One Half
    • Stories: 1.5
    • Patio & porch: Covered, Deck, Front Porch
    • Exterior features: Private Yard, Rain Gutters, Fenced Yard
    • Fencing: Back Yard
    • Has view: Yes
    • View description: Rural
    Lot
    • Size: 35.15 Acres
    • Features: Many Trees, Native Plants, Private, Secluded, Wooded, Hardwood Trees
    • Residential vegetation: Partially Wooded
    Details
    • Additional structures: Shed(s)
    • Parcel number: 2819603604
    • Special conditions: Standard

    Construction

    Type & style
    • Home type: SingleFamily
    • Architectural style: Farmhouse
    • Property subtype: Single Family Residence
    Materials
    • Vinyl Siding
    • Foundation: Brick/Mortar
    • Roof: Shingle
    Condition
    • New construction: No
    • Year built: 2022

    Utilities & green energy

    • Sewer: Septic Tank
    • Water: Well

    Community & HOA

    HOA
    • Has HOA: No
    Location
    • Region: Louisburg

    Financial & listing details

    • Price per square foot: $303/sqft
    • Tax assessed value: $645,910
    • Annual tax amount: $3,155
    • Date on market: 4/2/2024
    • Listing agreement: Exclusive Right To Sell
    • Listing terms: Cash,Contract,Conventional
    • Road surface type: Paved

    Price history

    DateEventPrice
    5/3/2024Sold$865,000$303/sqft
    Source: Doorify MLS #10020274 Report a problem
    4/4/2024Pending sale$865,000$303/sqft
    Source: Doorify MLS #10020274 Report a problem
    4/2/2024Listed for sale$865,000+723.8%$303/sqft
    Source: Doorify MLS #10020274 Report a problem
    6/10/2020Sold$105,000$37/sqft
    Source: Public Record Report a problem

    Public tax history

    YearProperty taxesTax assessment
    2025$3,817 +13.3%$645,910 +13%
    2024$3,369 +6.6%$571,670 +61.3%
    2023$3,159 +62.1%$354,510
    2022$1,948 +275.2%--
    2021$519 -1.1%--
    2020$525 --
    2019$525 +1.6%$59,680
    2018$517 $59,680 +15.5%
    2017$517 $51,670
    2016$517 $51,670
    2015$517 $51,670
    Find assessor info on the county website

    Neighborhood: 27549

    Nearby schools

    GreatSchools rating
    Schools provided by the listing agent
    • Elementary: Franklin - Laurel Mill Elementary
    • Middle: Franklin - Terrell Lane Middle
    • High: Franklin - Louisburg Magnet High School

    Source: Doorify MLS. This data may not be complete. We recommend contacting the local school district to confirm school assignments for this home.

    Get a cash offer in 3 minutes
    Find out how much your home could sell for in as little as 3 minutes with a no-obligation cash offer.
    Estimated market value
    $884,700
    Get a cash offer in 3 minutes
    Find out how much your home could sell for in as little as 3 minutes with a no-obligation cash offer.
    Estimated market value
    $884,700