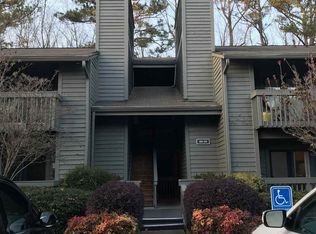
New price and just as amazing! Welcome to Tuxworth Springs, a gated North Decatur community that perfectly blends comfort and lifestyle. Residents enjoy great amenities like a swimming pool, tennis courts, a dog park, and beautifully maintained grounds. Just minutes from Decatur Square, you'll have easy access to popular restaurants, local shops, entertainment, and community events. The upcoming Lulah Hills development will add even more dining, retail, green space, and future PATH trail connections. Emory University, the CDC, major highways, and everyday conveniences are all close by. This home offers fantastic accessibility with a front entrance and plenty of guest parking nearby, plus rear access via a level, no-stair walkway to the private lower-level entrance. Inside, the spacious layout includes three bedrooms and two full bathrooms. The updated kitchen has lots of cabinet space, a pantry, and a breakfast bar for casual meals, while the separate dining area is perfect for gatherings. The living room, with its charming brick fireplace, overlooks a private wooded view, and large windows and French doors fill the space with natural light. The patio makes for a cozy outdoor retreat. This is a rare chance to live in one of North Decatur's most desirable gated communities, full of charm and poised for exciting growth.
Pending
Price cut: $14K (8/3)
$285,000
310 Tuxworth Cir, Decatur, GA 30033
3beds
1,346sqft
Condominium
Built in 1983
-- sqft lot
$282,600 Zestimate®
$212/sqft
$404/mo HOA
What's special
- 101 days
- 469
- 10
Zillow last checked:
Listing updated:
Listed by:
Sonia Hellen 6306072590,
SRA Signature Realty
Source: GAMLS,MLS#: 10781121
Facts & features
Interior
Bedrooms & bathrooms
- Bedrooms: 3
- Bathrooms: 2
- Full bathrooms: 2
- Main level bathrooms: 2
- Main level bedrooms: 3
Rooms
- Room types: Foyer, Great Room, Laundry, Other
Dining room
- Features: Separate Room
Kitchen
- Features: Breakfast Room, Kitchen Island, Pantry
Heating
- Central
Cooling
- Ceiling Fan(s), Central Air
Appliances
- Included: Dishwasher, Disposal, Dryer, Gas Water Heater
- Laundry: Laundry Closet
Features
- In-Law Floorplan, Master On Main Level, Rear Stairs
- Flooring: Carpet, Other
- Windows: Double Pane Windows
- Basement: None
- Number of fireplaces: 1
- Fireplace features: Family Room
- Common walls with other units/homes: 2+ Common Walls,End Unit
Interior area
- Total structure area: 1,346
- Total interior livable area: 1,346 sqft
- Finished area above ground: 1,346
- Finished area below ground: 0
Property
Parking
- Total spaces: 3
- Parking features: Guest, Kitchen Level, RV/Boat Parking
Features
- Levels: One
- Stories: 1
- Patio & porch: Patio
- Has private pool: Yes
- Pool features: In Ground
- Fencing: Other
- Has view: Yes
- View description: City
- Waterfront features: No Dock Or Boathouse
- Body of water: None
Lot
- Size: 435 Square Feet
- Features: Level
- Residential vegetation: Grassed
Details
- Additional structures: Other, Pool House, Tennis Court(s)
- Parcel number: 18 062 10 102
Construction
Type & style
- Home type: Condo
- Architectural style: Traditional
- Property subtype: Condominium
- Attached to another structure: Yes
Materials
- Wood Siding
- Foundation: Slab
- Roof: Composition
Condition
- Resale
- New construction: No
- Year built: 1983
Utilities & green energy
- Sewer: Public Sewer
- Water: Public
- Utilities for property: Cable Available, Electricity Available, Natural Gas Available, Phone Available, Sewer Available, Underground Utilities, Water Available
Community & HOA
Community
- Features: Park, Pool, Sidewalks, Tennis Court(s), Near Public Transport, Near Shopping
- Security: Gated Community
- Subdivision: Tuxworth Springs
HOA
- Has HOA: Yes
- Services included: Maintenance Structure, Maintenance Grounds, Pest Control, Reserve Fund, Tennis, Trash, Water
- HOA fee: $4,848 annually
Location
- Region: Decatur
Financial & listing details
- Price per square foot: $212/sqft
- Tax assessed value: $305,300
- Annual tax amount: $3,007
- Date on market: 6/6/2026
- Cumulative days on market: 97 days
- Listing agreement: Exclusive Right To Sell
- Listing terms: 1031 Exchange,Cash,Conventional,FHA,VA Loan
- Electric utility on property: Yes
Estimated market value
$282,600
$268,000 - $297,000
$2,229/mo
Price history
| Date | Event | Price |
|---|---|---|
| 9/11/2026 | Pending sale | $285,000$212/sqft |
Source:  GAMLS #10781121 Report a problem GAMLS #10781121 Report a problem | ||
| 8/3/2026 | Price change | $285,000-4.7%$212/sqft |
Source: GAMLS #10781121 Report a problem | ||
| 6/6/2026 | Listed for sale | $299,000+106.3%$222/sqft |
Source:  FMLS GA #7780292 Report a problem FMLS GA #7780292 Report a problem | ||
| 4/23/2004 | Sold | $144,900+76.1%$108/sqft |
Source: Public Record Report a problem | ||
| 3/5/1996 | Sold | $82,300$61/sqft |
Source: Public Record Report a problem | ||
Public tax history
| Year | Property taxes | Tax assessment |
|---|---|---|
| 2025 | $3,007 -0.8% | $122,120 +2.3% |
| 2024 | $3,030 +29.2% | $119,320 +3.9% |
| 2023 | $2,345 -5.1% | $114,840 +21.8% |
| 2022 | $2,470 +12.8% | $94,280 +14.8% |
| 2021 | $2,190 +5.4% | $82,120 +6.5% |
| 2020 | $2,078 +5.8% | $77,080 +5.5% |
| 2019 | $1,964 +14.6% | $73,040 +16.9% |
| 2018 | $1,714 -3% | $62,480 +1.6% |
| 2017 | $1,767 +11.1% | $61,520 +8% |
| 2016 | $1,590 | $56,960 +18.7% |
| 2014 | $1,590 | $48,000 +46.5% |
| 2013 | -- | $32,760 -35% |
| 2012 | -- | $50,400 -11.3% |
| 2011 | -- | $56,840 |
| 2010 | $1,470 -4% | $56,840 -3.3% |
| 2009 | $1,532 +20.5% | $58,800 |
| 2008 | $1,272 -1.2% | $58,800 |
| 2007 | $1,287 | $58,800 |
| 2006 | $1,287 +2.5% | $58,800 |
| 2005 | $1,256 +0.4% | $58,800 |
| 2003 | $1,251 +18% | $58,800 |
| 2002 | $1,060 +24.1% | $58,800 +15.3% |
| 2001 | $854 | $51,000 |
Find assessor info on the county website
Monthly payment
Est. payment
Payment breakdown
Explore the cost of this home by adjusting the details. Changes won't be saved.Climate risks
Neighborhood: North Decatur
Nearby schools
Schools provided by the listing agent
- Elementary: Fernbank
- Middle: Druid Hills
- High: Druid Hills
Source: GAMLS. This data may not be complete. We recommend contacting the local school district to confirm school assignments for this home.
Similar homes
- $238,0002 bd1 ba1k sqft908 Tuxworth Cir, Decatur, GA 30033Active

 MLS ID #10783191, Debbie McDonald, Keller Williams Realty. GAMLS
 - $249,9002 bd2 ba1.2k sqft485 Sherman Way, Decatur, GA 30033Active
 MLS ID #10788850, Fidie Ramli, ERA Foster & Bond. GAMLS
 - $284,9002 bd2 ba1.2k sqft1164 Weatherstone Dr NE, Atlanta, GA 30324Active
 MLS ID #10845766, Randall Taylor, Chapman Hall Realtors. GAMLS
 - $279,9002 bd3 ba1.5k sqft2474 Northlake Ct NE, Atlanta, GA 30345Active
 MLS ID #10843942, Babusak Realty Group, BHHS Georgia Properties. GAMLS
 - $199,0002 bd2 ba1.1k sqft2071 Brian Way, Decatur, GA 30033ActiveMLS ID #10792230, Amanda Martin, Compass. GAMLS
- $250,0003 bd2 ba1.4k sqft2363 Henderson Mill Rd NE APT 7, Atlanta, GA 30345ActiveMLS ID #10815849, Amy Tozer, Keller Williams Realty. GAMLS
- $385,0002 bd2 ba1k sqft1800 Clairmont Lake #A227, Decatur, GA 30033ActiveMLS ID #10708509, Christine Aiken, Keller Williams Realty. GAMLS
- $324,9002 bd3 ba1.7k sqft3071 Lenox Rd NE APT 11, Atlanta, GA 30324ActiveMLS ID #10845043, Teena Francis, Keller Williams Realty PeachtreeRoad. GAMLS
- $299,5002 bd3 ba1.5k sqft2387 Northlake Ct NE, Atlanta, GA 30345ActiveMLS ID #10809507, Scott Alexander, Scotty Realty. GAMLS
- $399,0003 bd2 ba1.2k sqft2973 Delcourt Dr, Decatur, GA 30033ActiveMLS ID #10810770, Max Baerman, RE/MAX Metro Atlanta. GAMLS
- $315,0003 bd4 ba1.5k sqft3478 Primrose Pl, Decatur, GA 30032ActiveMLS ID #10781488, Max Baerman, RE/MAX Metro Atlanta. GAMLS
- $273,0005 bd3 ba1.6k sqft4696 Rockbridge Rd, Stone Mountain, GA 30083ActiveMLS ID #10789588, Benjamin Hitchins, Mainstay Brokerage. GAMLS
- $399,0003 bd3 ba1.4k sqft1111 Scott Blvd, Decatur, GA 30030ActiveMLS ID #10802569, Sara Cowley, Knapp Realty. GAMLS
- $258,0002 bd3 ba1.3k sqft3427 Ashwood Ln, Atlanta, GA 30341ActiveMLS ID #10825506, Audrey Bankhead, Bolst. GAMLS
- $259,5003 bd2 ba1.3k sqft4584 Garden Hills Dr, Stone Mountain, GA 30083ActiveMLS ID #10824676, Michael Cherwenka, HomeSmart. GAMLS
- $285,0002 bd2 ba1.2k sqft210 Woodcliff Dr, Sandy Springs, GA 30350ActiveMLS ID #10818721, Allison A Cusick, Chapman Hall Realtors Alpharetta. GAMLS
- $275,0002 bd2 ba1.2k sqft1003 Canyon Point Cir, Roswell, GA 30076ActiveMLS ID #10830380, Livian, Keller Williams Realty Consultants. GAMLS
- $345,0003 bd2 ba1.8k sqft1143 Creekdale Dr, Clarkston, GA 30021ActiveMLS ID #10785587, Rebecca G Sideris, Bolst. GAMLS
- $299,9003 bd2 ba1.4k sqft4380 Cary Dr SW, Snellville, GA 30039ActiveMLS ID #10813809, Mona Carter, Lokation Real Estate LLC. GAMLS
- $219,0002 bd2 ba1.1k sqft1483 Keys Crossing Dr NE, Atlanta, GA 30319ActiveMLS ID #10823305, Phillip Norred, Keller Williams Realty. GAMLS
