Step back in time with this enchanting Dutch Colonial Revival home, perfectly situated on a desirable lot right in town. A true testament to timeless craftsmanship, the residence showcases remarkable historic architecture, including a distinctive gambrel roofline, striking oval accent windows with criss-cross mullions in the upper gables, a welcoming covered front porch, and an enclosed rear porch alongside beautifully curved main-level bay windows. The home is anchored by a rugged fieldstone foundation that pairs beautifully with the classic red siding, while a concrete driveway leads to a detached two-car garage featuring versatile, finished living space above. Inside, the interior is defined by pristine, unpainted original oak trim, highlighted by stately 9-inch baseboards, an elegant open staircase with a heavy square box newel post, and authentic paneled doors featuring ornate, period-correct hardware. Grand pocket doors effortlessly glide open to connect the spacious main-level living areas, offering a perfect blend of historic elegance and functional flow. A stunning focal point awaits in the parlor, where a magnificent, highly detailed cast-iron fireplace insert with decorative floral swags is framed by a rich wood mantel. Vintage character abounds throughout, from the textured tin-style embossed ceilings to the kitchen's delicate etched-glass window panel, and vibrant stained glass accenting at both the entry door and the staircase. Downstairs, the property features a large, unfinished basement that provides many workshop areas, ideal for projects and hobbies. Unlike typical basements of this era, this expansive lower level has abundant natural light streaming in from numerous windows. This historic gem provides a rare opportunity to own a piece of local heritage with modern conveniences and all the benefits of in-town living.
Active under contract
$245,000
310 W Spring St, Lagrange, IN 46761
4beds
2,196sqft
Single Family Residence
Built in 1906
0.26 Acres Lot
$235,500 Zestimate®
$--/sqft
$-- HOA
What's special
Classic red sidingDetached two-car garageWelcoming covered front porchDistinctive gambrel rooflineEnclosed rear porchTextured tin-style embossed ceilingsRugged fieldstone foundation
- 40 days
- 818
- 58
Likely to sell faster than
Zillow last checked:
Listing updated:
Listed by:
Denise Scott 260-463-1244,
Lewis & Lambright Inc,
John Wainwright,
Lewis & Lambright Inc
Source: IRMLS,MLS#: 202634217
Facts & features
Interior
Bedrooms & bathrooms
- Bedrooms: 4
- Bathrooms: 3
- Full bathrooms: 3
Bedroom 1
- Level: Upper
Bedroom 2
- Level: Upper
Dining room
- Level: Main
- Area: 169
- Dimensions: 13 x 13
Kitchen
- Level: Main
- Area: 209
- Dimensions: 11 x 19
Living room
- Level: Main
- Area: 221
- Dimensions: 13 x 17
Heating
- Natural Gas, Forced Air
Cooling
- Central Air
Features
- Basement: Full
- Number of fireplaces: 1
- Fireplace features: Living Room
Interior area
- Total structure area: 3,236
- Total interior livable area: 2,196 sqft
- Finished area above ground: 2,196
- Finished area below ground: 0
Video & virtual tour
Property
Parking
- Total spaces: 2
- Parking features: Detached
- Garage spaces: 2
Features
- Levels: Two
- Stories: 2
Lot
- Size: 0.26 Acres
- Dimensions: 78x144
- Features: Level
Details
- Parcel number: 440719300000.058002
Construction
Type & style
- Home type: SingleFamily
- Property subtype: Single Family Residence
Materials
- Wood Siding
Condition
- New construction: No
- Year built: 1906
Utilities & green energy
- Sewer: City
- Water: City
Community & HOA
Community
- Subdivision: None
Location
- Region: Lagrange
Financial & listing details
- Tax assessed value: $210,400
- Annual tax amount: $2,826
- Date on market: 8/21/2026
Estimated market value
$235,500
$224,000 - $247,000
$2,120/mo
Price history
| Date | Event | Price |
|---|---|---|
| 8/21/2026 | Listed for sale | $245,000 |
Source:  IRMLS #202634217 Report a problem IRMLS #202634217 Report a problem | ||
Public tax history
| Year | Property taxes | Tax assessment |
|---|---|---|
| 2025 | $1,901 +13.4% | $210,400 +2.7% |
| 2024 | $1,677 -5.2% | $204,900 +3.2% |
| 2023 | $1,769 +9.1% | $198,500 +11% |
| 2022 | $1,621 +28.1% | $178,800 +9.4% |
| 2021 | $1,265 +16% | $163,400 +17.7% |
| 2020 | $1,090 -0.1% | $138,800 +9.2% |
| 2019 | $1,091 -5.2% | $127,100 +2.5% |
| 2018 | $1,150 +15.8% | $124,000 -3.1% |
| 2017 | $993 +6.4% | $128,000 +10.5% |
| 2016 | $934 -6.4% | $115,800 -3% |
| 2014 | $997 -5.1% | $119,400 -0.9% |
| 2013 | $1,051 -19.5% | $120,500 -14.7% |
| 2012 | $1,306 +4.9% | $141,300 +5.4% |
| 2011 | $1,246 +1.4% | $134,100 |
| 2009 | $1,228 +3.7% | $134,100 +2.8% |
| 2006 | $1,184 | $130,500 +28.6% |
| 2005 | -- | $101,500 |
Find assessor info on the county website
Monthly payment
Est. payment
Payment breakdown
Explore the cost of this home by adjusting the details. Changes won't be saved.Climate risks
Neighborhood: 46761
Nearby schools
Schools provided by the listing agent
- Elementary: Lakeland Primary
- Middle: Lakeland Intermediate
- High: Lakeland Jr/Sr
- District: Lakeland School Corp
Source: IRMLS. This data may not be complete. We recommend contacting the local school district to confirm school assignments for this home.
Similar homes
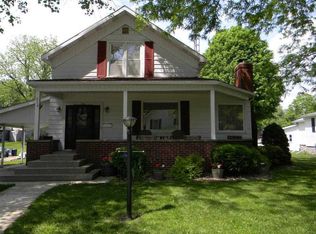
- $245,0004 bd1 ba1.7k sqft211 S Sherman St, Lagrange, IN 46761For Sale
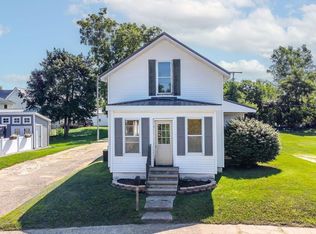 MLS ID #202630049, Coreen Miller, Right Key Realty/Right Key Auctions. IRMLS
 - $239,9004 bd2 ba2.5k sqft303 Orchard Hill Dr, Lagrange, IN 46761For Sale
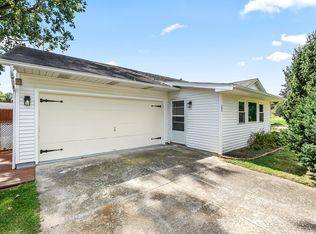 MLS ID #202634947, Eduardo Arevalo, CENTURY 21 Bradley Realty, Inc. IRMLS
 - $234,9003 bd2 ba1.7k sqft221 S Poplar St, Lagrange, IN 46761For Sale
 MLS ID #202629590, Nathan M Smith, Uptown Realty Group. IRMLS
 - $234,9004 bd2 ba1.5k sqft362 Parkway St, Lagrange, IN 46761For Sale
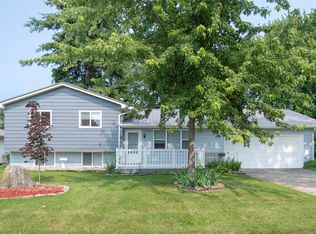 MLS ID #202628470, Michael Howard, Hosler Realty Inc. IRMLS
