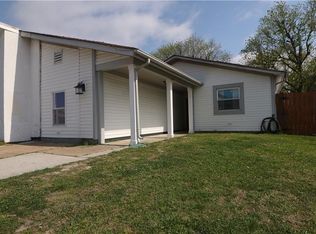
Completely renovated and move in ready! This beautifully updated 3 bedroom home offers approximately 1,806 square feet with stylish finishes, modern updates, and an incredibly versatile layout. Two large bonus rooms with abundant cabinetry offer endless possibilities for a home office, gym, game room, studio, hobby space, workshop, or whatever fits your lifestyle. Outside, the spacious backyard features two 12 x 12 storage sheds plus a large double gate providing easy rear yard access for vehicles, boats, trailers, and other large items. Centrally located in Virginia Beach near shopping, dining, military bases, parks, and major interstates. With flexible bonus space, exceptional storage, a functional backyard, and a turnkey interior, this home offers so much more than meets the eye. Come see the possibilities for yourself!
For sale
$359,000
3100 Ashaway Rd, Virginia Beach, VA 23452
3beds
1,871sqft
Townhouse
Built in 1979
-- sqft lot
$358,900 Zestimate®
$192/sqft
$-- HOA
What's special
Modern updatesStylish finishesSpacious backyardIncredibly versatile layoutExceptional storageFunctional backyardTurnkey interior
- 28 days
- 682
- 63
Zillow last checked:
Listing updated:
Listed by:
Deborah Daniel,
Howard Hanna Real Estate Svcs. 757-424-5360
Source: REIN Inc.,MLS#: 10648829
Facts & features
Interior
Bedrooms & bathrooms
- Bedrooms: 3
- Bathrooms: 2
- Full bathrooms: 1
- 1/2 bathrooms: 1
Rooms
- Room types: Attic, PBR with Bath, Workshop
Heating
- Heat Pump
Cooling
- Central Air
Appliances
- Included: Dishwasher, Disposal, Dryer, Microwave, Electric Range, Refrigerator, Washer, Electric Water Heater
Features
- Walk-In Closet(s), Ceiling Fan(s), Entrance Foyer
- Flooring: Ceramic Tile, Laminate/LVP
- Windows: Window Treatments
- Has fireplace: No
Interior area
- Total interior livable area: 1,871 sqft
Property
Parking
- Total spaces: 4
- Parking features: 4 Space, Off Street, Driveway, Converted Gar
- Has uncovered spaces: Yes
Features
- Levels: Two
- Stories: 2
- Pool features: None
- Fencing: Back Yard,Full,Wood,Fenced
- Waterfront features: Not Waterfront
Lot
- Features: Cul-De-Sac
Details
- Parcel number: 14960271010000
- Zoning: A12
- Other equipment: Attic Fan
Construction
Type & style
- Home type: Townhouse
- Property subtype: Townhouse
- Attached to another structure: Yes
Materials
- Vinyl Siding
- Foundation: Slab
- Roof: Asphalt Shingle
Condition
- New construction: No
- Year built: 1979
Utilities & green energy
- Sewer: City/County
- Water: City/County
Community & HOA
Community
- Subdivision: The Lakes
HOA
- Has HOA: No
Location
- Region: Virginia Beach
Financial & listing details
- Price per square foot: $192/sqft
- Tax assessed value: $249,500
- Annual tax amount: $2,420
- Date on market: 8/13/2026
Estimated market value
$358,900
$341,000 - $377,000
$2,669/mo
Price history
Price history is unavailable.
Public tax history
| Year | Property taxes | Tax assessment |
|---|---|---|
| 2025 | $2,420 +0.1% | $249,500 +2.2% |
| 2024 | $2,417 +4.7% | $244,100 +4.7% |
| 2023 | $2,309 +3.7% | $233,200 +3.7% |
| 2022 | $2,226 +14.5% | $224,800 +14.5% |
| 2021 | $1,943 -7% | $196,300 +4.1% |
| 2020 | $2,089 +21.9% | $188,600 +10.4% |
| 2019 | $1,713 | $170,900 |
| 2018 | $1,713 +4.5% | $170,900 +4.5% |
| 2017 | $1,640 +1.3% | $163,600 |
| 2016 | $1,620 -3% | $163,600 -3% |
| 2015 | $1,669 | $168,600 -1% |
| 2014 | $1,669 | $170,300 +6.7% |
| 2013 | -- | $159,600 |
| 2012 | -- | $159,600 -9.3% |
| 2011 | -- | $175,900 |
| 2010 | -- | $175,900 +3.4% |
| 2007 | -- | $170,040 +9.7% |
| 2006 | -- | $155,040 +20.5% |
| 2005 | -- | $128,700 +40.9% |
| 2004 | -- | $91,360 +8.7% |
| 2003 | -- | $84,080 +5.3% |
| 2002 | -- | $79,820 |
| 2001 | -- | $79,820 |
Find assessor info on the county website
Monthly payment
Est. payment
Payment breakdown
Explore the cost of this home by adjusting the details. Changes won't be saved.Climate risks
Neighborhood: 23452
Nearby schools
Schools provided by the listing agent
- Elementary: Holland Elementary
- Middle: Plaza Middle
- High: Green Run
Source: REIN Inc.. This data may not be complete. We recommend contacting the local school district to confirm school assignments for this home.