Located in the heart of Vale! Check out this 3 Bedroom 2 Bath Doublewide with recent cosmetic updates! Functional layout with open kitchen/living room area with wood burning fireplace. New kitchen appliances, fresh interior paint, new gorgeous grey exterior siding with black trim for contrast, new gutters, new roof, new well, and a 2025 HVAC system. The spacious layout provides comfortable living space. Outside the property features large concrete raised rear patio, a 16x30 cinder block utility building with separate power service and a 16x27 metal 3 sided shed with concrete floor both perfect for storage, equipment, workshop, you name it!
Active
$249,900
3100 Cat Square Rd, Vale, NC 28168
3beds
1,344sqft
Manufactured Home
Built in 1981
0.81 Acres Lot
$-- Zestimate®
$186/sqft
$-- HOA
What's special
Wood burning fireplaceNew wellFresh interior paintNew roofNew guttersNew kitchen appliances
- 8 days
- 186
- 14
Likely to sell faster than
Zillow last checked:
Listing updated:
Listed by:
Will Poteat willpoteatrealestate@gmail.com,
RE/MAX Crossroads
Source: Canopy MLS as distributed by MLS GRID,MLS#: 4432514
Facts & features
Interior
Bedrooms & bathrooms
- Bedrooms: 3
- Bathrooms: 2
- Full bathrooms: 2
- Main level bedrooms: 3
Primary bedroom
- Level: Main
Bedroom s
- Level: Main
Bedroom s
- Level: Main
Bathroom full
- Level: Main
Bathroom full
- Level: Main
Laundry
- Level: Main
Heating
- Heat Pump
Cooling
- Central Air
Appliances
- Included: Dishwasher, Electric Range, Microwave, Refrigerator
- Laundry: Main Level
Features
- Has basement: No
- Fireplace features: Wood Burning
Interior area
- Total structure area: 1,344
- Total interior livable area: 1,344 sqft
- Finished area above ground: 1,344
- Finished area below ground: 0
Property
Parking
- Parking features: Driveway
- Has uncovered spaces: Yes
Features
- Levels: One
- Stories: 1
- Patio & porch: Patio
Lot
- Size: 0.81 Acres
- Features: Cleared, Corner Lot
Details
- Additional structures: Outbuilding
- Parcel number: 59623
- Zoning: R-SF
- Special conditions: Standard
Construction
Type & style
- Home type: MobileManufactured
- Property subtype: Manufactured Home
Materials
- Vinyl
- Foundation: Crawl Space
Condition
- New construction: No
- Year built: 1981
Utilities & green energy
- Sewer: Septic Installed
- Water: Well
Community & HOA
Community
- Subdivision: Palm Tree Heights
Location
- Region: Vale
Financial & listing details
- Price per square foot: $186/sqft
- Tax assessed value: $77,572
- Annual tax amount: $624
- Date on market: 10/7/2026
- Cumulative days on market: 8 days
- Listing terms: Cash,Conventional,FHA,USDA Loan,VA Loan
- Road surface type: Gravel, Paved
Estimated market value
Not available
Estimated sales range
Not available
Not available
Price history
| Date | Event | Price |
|---|---|---|
| 10/7/2026 | Listed for sale | $249,900+481.2%$186/sqft |
Source:  Canopy MLS as distributed by MLS GRID #4432514 Report a problem Canopy MLS as distributed by MLS GRID #4432514 Report a problem | ||
| 1/8/2026 | Sold | $43,000+126.3%$32/sqft |
Source: Public Record Report a problem | ||
| 10/20/2006 | Sold | $19,000$14/sqft |
Source: Public Record Report a problem | ||
Public tax history
| Year | Property taxes | Tax assessment |
|---|---|---|
| 2025 | $624 +3.3% | $77,572 |
| 2024 | $604 | $77,572 |
| 2023 | $604 +16.7% | $77,572 +43.3% |
| 2022 | $518 | $54,121 |
| 2021 | $518 +5.5% | $54,121 |
| 2020 | $491 +1.6% | $54,121 |
| 2019 | $483 +15% | $54,121 +21.6% |
| 2018 | $420 | $44,520 |
| 2017 | $420 +3.8% | $44,520 |
| 2016 | $405 +3.3% | $44,520 |
| 2015 | $392 -22.8% | -- |
| 2014 | $508 | $63,176 |
| 2013 | -- | -- |
| 2012 | -- | -- |
| 2011 | -- | -- |
| 2010 | -- | -- |
| 2009 | -- | -- |
| 2008 | -- | $59,676 +5.3% |
| 2007 | -- | $56,697 |
| 2006 | -- | $56,697 |
| 2005 | -- | $56,697 |
| 2004 | -- | $56,697 |
| 2003 | -- | -- |
| 2002 | -- | $52,296 |
| 2001 | -- | $52,296 |
Find assessor info on the county website
Monthly payment
Climate risks
Neighborhood: 28168
Nearby schools
Schools provided by the listing agent
- Elementary: Union
- Middle: West Lincoln
- High: West Lincoln
Source: Canopy MLS as distributed by MLS GRID. This data may not be complete. We recommend contacting the local school district to confirm school assignments for this home.
Similar homes
- $260,0003 bd2 ba1.7k sqft2120 Peeler Rd, Vale, NC 28168For Sale
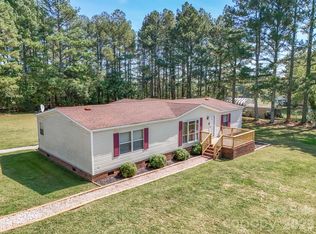
 MLS ID #4430419, Michael Baker, Baker Realty & Construction. Canopy MLS as distributed by MLS GRID
 - $210,0003 bd2 ba1.6k sqft1633 N Brook 3 School Rd, Vale, NC 28168For Sale
 MLS ID #4418590, Lauren Sheridan, EXP Realty LLC Mooresville. Canopy MLS as distributed by MLS GRID
 - $244,9903 bd2 ba1.5k sqft2947 S State Highway 16, Newton, NC 28658For Sale
 MLS ID #4427254, Tim Tellado, Ivado Properties LLC. Canopy MLS as distributed by MLS GRID
 - $315,0003 bd2 ba1.6k sqft7448 W State Highway 27, Vale, NC 28168For Sale
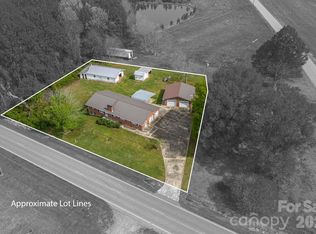 MLS ID #4366894, Will Poteat, RE/MAX Crossroads. Canopy MLS as distributed by MLS GRID
 - $250,0003 bd2 ba1.5k sqft160 Green St, Connelly Springs, NC 28612For SaleMLS ID #4419339, Penni Grigg, RE/MAX Southern Lifestyles. Canopy MLS as distributed by MLS GRID
- $245,0004 bd2 ba1.9k sqft3285 Falcon Ridge Rd, Maiden, NC 28650For SaleMLS ID #4431306, Kate Shields, EXP Realty LLC Ballantyne. Canopy MLS as distributed by MLS GRID
- $250,0003 bd2 ba1.2k sqft2480 Raintree St, Connelly Springs, NC 28612For SaleMLS ID #4429945, Kale Wright, Real Broker, LLC. Canopy MLS as distributed by MLS GRID
- $245,0003 bd2 ba1.2k sqft206 Lilly St, Cherryville, NC 28021For SaleMLS ID #4392850, Lisa McGill, Opendoor Brokerage LLC. Canopy MLS as distributed by MLS GRID
- $180,0003 bd2 ba1.3k sqft7855 Roger Hill Rd, Connelly Springs, NC 28612For SaleMLS ID #4372877, Stephen Kue, Century 21 American Homes. Canopy MLS as distributed by MLS GRID
- $275,0003 bd2 ba1.6k sqft4405 Landing Ct, Hickory, NC 28602For SaleMLS ID #4409127, Nichole Sedberry, True North Realty. Canopy MLS as distributed by MLS GRID
- $189,0003 bd2 ba1.5k sqft141 Knob Creek Dr, Belwood, NC 28090For SaleMLS ID #4377787, Kelly Howell, Huitt Realty LLC. Canopy MLS as distributed by MLS GRID
- $243,0003 bd1 ba1k sqft3490 Greentree Acres Rd, Valdese, NC 28690For SaleMLS ID #4424184, Noah Bumgarner, EXP Realty LLC. Canopy MLS as distributed by MLS GRID
- $225,0003 bd2 ba1.2k sqft1714 Lazenby St, Newton, NC 28658For SaleMLS ID #4417758, Debby Bullock-Benfield, Weichert, Realtors - Team Metro. Canopy MLS as distributed by MLS GRID
- $260,0003 bd2 ba1k sqft2994 Lutz Blvd, Newton, NC 28658For SaleMLS ID #4392327, Kelly Howell, Huitt Realty LLC. Canopy MLS as distributed by MLS GRID
- $245,5003 bd2 ba1.4k sqft808 W Eagleview Ln, Lawndale, NC 28090New ConstructionMLS ID #4359481, Caleb Cline, REMAX Select. Canopy MLS as distributed by MLS GRID
- $259,9003 bd2 ba1.8k sqft801 Eagle View Ln, Lawndale, NC 28090New ConstructionMLS ID #4424870, CeCe Baxter, LPT Realty LLC. Canopy MLS as distributed by MLS GRID
- $229,0003 bd2 ba1.5k sqft1028 Dorset Ln, Lincolnton, NC 28092New ConstructionMLS ID #4422443, Hannah Fox, The Pinnacle Property Group NC. Canopy MLS as distributed by MLS GRID
- $250,0002 bd2 ba1.3k sqft632 Wildlife Access Rd, Hickory, NC 28601For SaleMLS ID #4423903, Blenda Sloniker, Coldwell Banker Boyd & Hassell. Canopy MLS as distributed by MLS GRID
- $259,9003 bd2 ba1.8k sqft807 Eagleview Ln, Lawndale, NC 28090New ConstructionMLS ID #4424915, CeCe Baxter, LPT Realty LLC. Canopy MLS as distributed by MLS GRID
- $305,0002 bd2 ba1.5k sqft6123 Flay Rd, Cherryville, NC 28021For SaleMLS ID #4382632, Brad Whitley, Premier South. Canopy MLS as distributed by MLS GRID
