
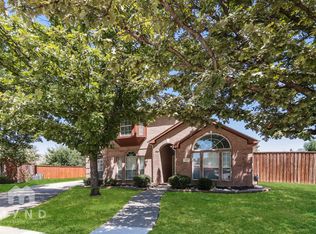
Spacious 3/2/2 with 2 living areas, 2 dining areas, an open floor plan, and tons of upgrades. Step inside to an inviting open layout with vaulted ceilings, exposed wood beams, modern wood-look flooring, and warm neutral tones throughout. The sunken living area features a beautiful fireplace and seamless access to the outdoor living space through sliding glass doors. An updated kitchen offers a center island, granite countertops, tile backsplash, and bright views of the back patio. Your spacious primary suite showcases a gorgeous en-suite bathroom equipped with a dual sink vanity featuring striking granite countertops, custom mirrors, and a large walk-in glass shower. Out back, relax under the covered patio or enjoy the fully fenced backyard with grassy lawn space and mature landscaping Schedule your tour today! Owner must approve all pets.
$95.00 APPLICATION FEE PER APPLICANT OVER 18*$195.00 LEASE ADMIN FEE DUE AT LEASE SIGNING*WE DO PAPERWORK*TENANT / AGENT TO VERIFY ALL INFORMATION*OWNER MUST APPROVE ALL PETS*NO SMOKING PLEASE
House for rent
Single family residence
Available Fri Oct 23 2026
Cats, dogs OK
Fireplace
What's special
Modern wood-look flooringBeautiful fireplaceOpen floor planWarm neutral tones throughoutGranite countertopsCovered patioLarge walk-in glass shower
- 47 days |
- -- |
- -- |
Zillow last checked:
Listing updated:
Travel times

Let’s turn your rent into credit progress
Build credit history with every on-time payment and get credit for the payment you’re already making.
Facts & features
Interior
Bedrooms & bathrooms
- Bedrooms: 3
- Bathrooms: 2
- Full bathrooms: 2
Heating
- Fireplace
Appliances
- Included: Dishwasher, Garbage Disposal, Microwave Oven, Range Oven, Stove
Features
- Bar, Breakfast Bar, Ceiling Fan(s), Primary Bedroom Walk-In Closet, Vaulted Ceiling(s)
- Has fireplace: Yes
Interior area
- Total interior livable area: 1,974 sqft
Video & virtual tour
Property
Parking
- Details: Contact manager
Features
- Patio & porch: Patio
- Exterior features: Full Size Utility Area, Gdo, Island Kitchen, Primary Dual Sinks
Lot
- Features: Back Yard, Corner Lot
Details
- Parcel number: R56082
Construction
Type & style
- Home type: SingleFamily
- Property subtype: Single Family Residence
Community & HOA
Location
- Region: Carrollton
Financial & listing details
- Lease term: Contact For Details
Price history
| Date | Event | Price |
|---|---|---|
| 9/24/2026 | Price change | $2,525-2.7%$1/sqft |
Source: Zillow Rentals Report a problem | ||
| 8/19/2026 | Listed for rent | $2,595+10.4%$1/sqft |
Source: Zillow Rentals Report a problem | ||
| 9/12/2024 | Listing removed | $2,350$1/sqft |
Source: Zillow Rentals Report a problem | ||
| 8/20/2024 | Price change | $2,350-7.8%$1/sqft |
Source: Zillow Rentals Report a problem | ||
| 7/30/2024 | Price change | $2,550-5.6%$1/sqft |
Source: Zillow Rentals Report a problem | ||
| 7/6/2024 | Listed for rent | $2,700$1/sqft |
Source: Zillow Rentals Report a problem | ||
| 4/29/2016 | Sold | -- |
Source: Agent Provided Report a problem | ||
| 4/18/2016 | Pending sale | $215,000$109/sqft |
Source: Classic Homes Realty LLC #13353365 Report a problem | ||
| 4/14/2016 | Listed for sale | $215,000+126.3%$109/sqft |
Source: Classic Homes Realty LLC #13353365 Report a problem | ||
| 2/20/2014 | Sold | -- |
Source: Agent Provided Report a problem | ||
| 4/23/2011 | Listing removed | $95,000$48/sqft |
Source: ProRem, LLC #11505587 Report a problem | ||
| 2/22/2011 | Price change | $95,000-7.8%$48/sqft |
Source: ProRem, LLC #11505587 Report a problem | ||
| 11/18/2010 | Price change | $103,000$52/sqft |
Source: foreclosure.com Report a problem | ||
| 11/5/2010 | Listed for sale | -- |
Source: foreclosure.com Report a problem | ||
| 10/11/2010 | Sold | -- |
Source: Public Record Report a problem | ||