Welcome home to this beautifully redone 4 bedroom 2.5 bathroom two story home in Dover School. Completely remodeled with fresh paint, flooring, appliances, bathrooms, deck and driveway all refinished. No stone was left unturned on this gem. Don't miss out on this opportunity to make this house your new home in a quiet development.
Coming soon 10/27
$439,990
3100 Cypress Rd S, Dover, PA 17315
4beds
2,370sqft
Single Family Residence
Built in 1983
9,801 Square Feet Lot
$-- Zestimate®
$186/sqft
$-- HOA
What's special
- 1 day
- 59
- 5
Zillow last checked:
Listing updated:
Listed by:
Mr. Scott S Kopp 717-817-5353,
Berkshire Hathaway HomeServices Homesale Realty (800) 383-3535,
Co-Listing Agent: Kim E Moyer 717-577-6077,
Berkshire Hathaway HomeServices Homesale Realty
Source: Bright MLS,MLS#: PAYK2114172
Facts & features
Interior
Bedrooms & bathrooms
- Bedrooms: 4
- Bathrooms: 3
- Full bathrooms: 2
- 1/2 bathrooms: 1
- Main level bathrooms: 1
Basement
- Description: Percent Finished: 60.0
- Area: 0
Heating
- Heat Pump, Forced Air, Natural Gas
Cooling
- Central Air, Electric
Appliances
- Included: Microwave, Dishwasher, ENERGY STAR Qualified Refrigerator, Self Cleaning Oven, Oven/Range - Gas, Range Hood, Refrigerator, Stainless Steel Appliance(s), Water Heater, Electric Water Heater
- Laundry: Has Laundry
Features
- Breakfast Area, Ceiling Fan(s), Crown Molding, Dining Area, Family Room Off Kitchen, Floor Plan - Traditional, Formal/Separate Dining Room, Kitchen - Country, Eat-in Kitchen, Kitchen Island, Pantry, Recessed Lighting, Upgraded Countertops, Walk-In Closet(s), Dry Wall
- Flooring: Carpet, Ceramic Tile, Concrete, Laminate, Vinyl
- Doors: ENERGY STAR Qualified Doors, Sliding Glass, Storm Door(s)
- Windows: Double Hung
- Basement: Full,Heated,Improved,Interior Entry,Partially Finished,Concrete
- Number of fireplaces: 1
- Fireplace features: Brick, Wood Burning
Interior area
- Total structure area: 2,370
- Total interior livable area: 2,370 sqft
- Finished area above ground: 2,370
- Finished area below ground: 0
Property
Parking
- Total spaces: 6
- Parking features: Storage, Garage Faces Front, Inside Entrance, Garage Door Opener, Attached, Driveway, On Street
- Attached garage spaces: 2
- Uncovered spaces: 4
Accessibility
- Accessibility features: Doors - Lever Handle(s), Doors - Swing In
Features
- Levels: Two
- Stories: 2
- Exterior features: Flood Lights
- Pool features: None
- Fencing: Wrought Iron
Lot
- Size: 9,801 Square Feet
Details
- Additional structures: Above Grade, Below Grade
- Parcel number: 240002000170000000
- Zoning: RESIDENTIAL
- Special conditions: Standard
Construction
Type & style
- Home type: SingleFamily
- Architectural style: Traditional
- Property subtype: Single Family Residence
Materials
- Aluminum Siding, Brick, Brick Front, Combination, Copper Plumbing, CPVC/PVC
- Foundation: Active Radon Mitigation, Block
- Roof: Asphalt
Condition
- New construction: No
- Year built: 1983
- Major remodel year: 2026
Utilities & green energy
- Electric: 200+ Amp Service
- Sewer: Public Sewer
- Water: Public
- Utilities for property: Cable Available, Electricity Available, Natural Gas Available, Phone Available, Water Available, Cable
Community & HOA
Community
- Security: Fire Alarm, Smoke Detector(s)
- Subdivision: Cypress Manor
HOA
- Has HOA: No
Location
- Region: Dover
- Municipality: DOVER TWP
Financial & listing details
- Price per square foot: $186/sqft
- Tax assessed value: $172,040
- Annual tax amount: $5,839
- Date on market: 10/27/2026
- Listing agreement: Exclusive Right To Sell
- Listing terms: Cash,Conventional,FHA,VA Loan
- Ownership: Fee Simple
- Road surface type: Black Top
Estimated market value
Not available
Estimated sales range
Not available
Not available
Price history
| Date | Event | Price |
|---|---|---|
| 2/7/2018 | Sold | $23,000-90.8%$10/sqft |
Source: Public Record Report a problem | ||
| 12/14/2017 | Listed for sale | $249,900$105/sqft |
Source: Brokersrealty.Com #1000087834 Report a problem | ||
Public tax history
| Year | Property taxes | Tax assessment |
|---|---|---|
| 2026 | $5,644 | $172,040 |
| 2025 | $5,644 +0.9% | $172,040 |
| 2024 | $5,593 | $172,040 |
| 2023 | $5,593 +8% | $172,040 |
| 2022 | $5,181 -2.6% | $172,040 |
| 2021 | $5,319 +3.6% | $172,040 |
| 2020 | $5,134 +1.3% | $172,040 |
| 2019 | $5,071 +2.6% | $172,040 |
| 2018 | $4,943 +366.5% | $172,040 |
| 2017 | $1,060 | $172,040 |
| 2016 | -- | $172,040 |
| 2015 | -- | $172,040 |
| 2014 | -- | $172,040 |
| 2013 | -- | $172,040 |
| 2012 | -- | $172,040 |
| 2011 | -- | $172,040 |
| 2010 | -- | $172,040 |
| 2009 | -- | $172,040 |
| 2008 | -- | $172,040 |
| 2007 | -- | $172,040 |
| 2006 | -- | $172,040 +15.1% |
| 2005 | -- | $149,420 -2.1% |
| 2004 | -- | $152,670 |
| 2003 | -- | $152,670 +2.2% |
| 2002 | -- | $149,420 |
| 2000 | -- | $149,420 |
| 1999 | -- | $149,420 |
Find assessor info on the county website
Monthly payment
Est. payment
Payment breakdown
Explore the cost of this home by adjusting the details. Changes won't be saved.Climate risks
Neighborhood: Weigelstown
Nearby schools
Schools provided by the listing agent
- District: Dover Area
Source: Bright MLS. This data may not be complete. We recommend contacting the local school district to confirm school assignments for this home.


Similar homes
- $414,9004 bd3 ba2.1k sqft3720 Belmont Ave, Dover, PA 17315For Sale

 MLS ID #PAYK2113036, Jacob Whitton, Keller Williams Keystone Realty. Bright MLS
- $430,0004 bd4 ba3.4k sqft2555 Primrose Ln, York, PA 17404For Sale
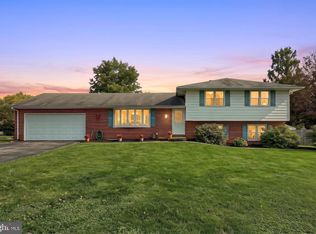 MLS ID #PAYK2113498, Jen Clemens, Iron Valley Real Estate of York County. Bright MLS
- $250,0003 bd2 ba1.3k sqft2428 Anita Dr, Dover, PA 17315For Sale
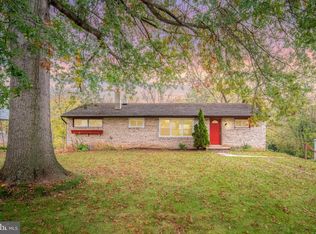 MLS ID #PAYK2112196, Dawn Bloom, RE/MAX Pinnacle. Bright MLS
- $229,0004 bd2 ba1.9k sqft31 N Main St, Dover, PA 17315For Sale
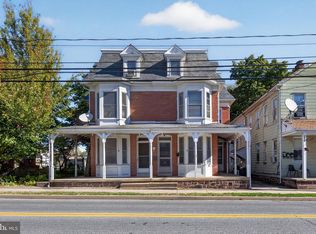 MLS ID #PAYK2114000, Spencer Blake, Renaissance Realty Sales, LLC. Bright MLS
- $391,9003 bd2 ba1.6k sqft2666 Victorian Dr Lot 74, Dover, PA 17315New ConstructionBright MLS
- $359,9003 bd3 ba1.8k sqft1894 Golden Eagle Dr, York, PA 17408For SaleMLS ID #PAYK2113516, claudia castillo, Realty ONE Group Unlimited. Bright MLS
- $319,9004 bd2 ba1.7k sqft3421 Emig School Rd, Dover, PA 17315For SaleMLS ID #PAYK2113432, Larry Kirkessner, Keller Williams Keystone Realty. Bright MLS
- $269,9004 bd2 ba2k sqft3670 S Salem Church Rd, Dover, PA 17315For SaleMLS ID #PAYK2113264, Rick Shaffer, Berkshire Hathaway HomeServices Homesale Realty. Bright MLS
- $314,9004 bd3 ba1.9k sqft3241 Walker Ave, Dover, PA 17315For SaleMLS ID #PAYK2112896, Alexander Kane, Realty ONE Group Unlimited. Bright MLS
- $365,0003 bd2 ba1.6k sqft1617 Yorktowne Dr, York, PA 17408For SaleMLS ID #PAYK2114130, Rob Jones, Berkshire Hathaway HomeServices Homesale Realty. Bright MLS
- $344,9003 bd2 ba2.1k sqft2793 Butternut Ln, York, PA 17408For SaleMLS ID #PAYK2114030, Randy Agravante, Keller Williams Keystone Realty. Bright MLS
- $279,9004 bd4 ba1.9k sqft3912 Sheppard Dr, Dover, PA 17315For SaleMLS ID #PAYK2113992, Adam Druck, Coldwell Banker Realty. Bright MLS
- $350,0003 bd2 ba1.6k sqft117 Cedar Dr, Dover, PA 17315For SaleMLS ID #PAYK2112454, Mike Watroba, EXP Realty, LLC. Bright MLS
- $439,9904 bd3 ba2.4k sqftBlue Ridge Plan At Donwood Ests, Dover, PA 17315New ConstructionMLS ID #PAYK2110284, Kathleen Calvert, Berks Homes Realty, LLC. Bright MLS
- $395,0003 bd3 ba1.7k sqft2705 Friends Cir, York, PA 17408For SaleMLS ID #PAYK2114162, Gregory Jean, Keller Williams Keystone Realty. Bright MLS
- $339,9003 bd2 ba1.2k sqft2681 Victorian Dr Lot 66, Dover, PA 17315New ConstructionBright MLS
- $499,9904 bd4 ba2.9k sqft2432 Mountain View Dr Lot 3, Dover, PA 17315New ConstructionBright MLS
- $319,5004 bd2 ba1.7k sqft216 Maplewood Dr, Dover, PA 17315For SaleMLS ID #PAYK2112554, Jessica Pare, Coldwell Banker Realty. Bright MLS
- $304,9003 bd3 ba1.9k sqft2521 Village Rd, Dover, PA 17315For SaleMLS ID #PAYK2112586, Travis Solomon, Berkshire Hathaway HomeServices Homesale Realty. Bright MLS
