Skip main navigation
Sold for $408,000
  • $408,000

    3100 E Grand River Rd, Williamston, MI 48895

    5beds
    3,028sqft
    Single Family Residence
    Built in 2003
    3.5 Acres Lot
    $425,200 Zestimate®
    $135/sqft
    $3,760 Estimated rent

    Home value

    $425,200

    $404,000 - $455,000

    $3,760/mo

    Zestimate® history
    Loading
    Loading...

    Owner options

    List your home for rent

    $3,760/mo

    Rent Zestimate®

    Find your next renter with Zillow Rental Manager. Plus, with online applications, you can quickly screen prospective tenants – for free.

    Learn more

    $3,760/mo

    Rent Zestimate®

    Refinance and save

    $2,994/mo

    Est. payment

    Refinancing to a lower rate could help reduce your monthly payments and save thousands over the life of the loan.

    See today's rates

    $2,994/mo

    Est. payment

    Explore your selling options

    Work with a Zillow partner agent

    Leverage their expertise and Zillow's premium Showcase listings to get your home seen by more buyers.

    Get started

    List with your own agent

    Get your home in front of millions of buyers by listing it on Zillow.

    Learn how to do it

    Sell it yourself

    Take full control of how buyers see your home on Zillow by listing For Sale by Owner (FSBO).

    List your home

    What's special

    Pole barnFifth bedroomChicken coopFinished walk-out lower levelSecond-floor laundryNewly paved drivewayApple orchard
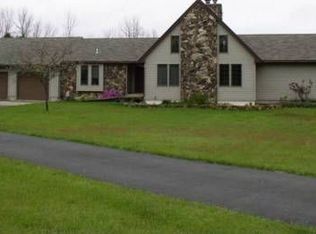
    Amazing 3.5-Acre Mini Farm! Dreaming of your own mini farm or homestead? This beautiful 3.5-acre property offers the space, flexibility, and features to bring that vision to life. The 2,700-square-foot finished home, built in 2003, features 5 bedrooms, 3.5 baths, two kitchens, and a finished 900-square-foot walk-out lower level with a private in-law/guest suite. The property also includes a pole barn, chicken coop, apple orchard, pond, gardens, and plenty of room for livestock, equipment, storage, and outdoor enjoyment. As you meander up the newly paved driveway, you'll pass the apple orchard and pond before arriving at this stately classic two-story Colonial. Inside, the main level features a ceramic-tile entry, formal dining room with hardwood flooring, front living room, convenient powder room, and an updated kitchen remodeled in 2021. The kitchen offers beautiful quartz countertops, ceramic-tile backsplash, newer cabinetry, and newer stainless-steel appliances. Hardwood flooring and an open-concept design connect the kitchen to the family room, which leads directly to an oversized deck overlooking the rear gardens. Upstairs, you'll find four bedrooms, including a spacious primary ensuite with a private bath and his-and-her walk-in closets. Three additional bedrooms share a full bath, and the second-floor laundry adds everyday convenience. The finished walk-out lower level provides excellent flexibility for extended family, guests, or additional living space. It includes a fifth bedroom, full bath, and complete kitchen, making it ideal for longer-term guests or an in-law suite. Outside, the homesteading possibilities continue. The pole barn provides versatile space for equipment, storage, hobbies, or future expansion. The chicken coop is designed with comfortable, productive egg-laying in mind. The orchard, pond, gardens, and acreage create a wonderful setting for gardening, animals, recreation, and enjoying the outdoors. The major components are ready to go, while some cosmetic updates offer an opportunity to make the home truly your own. Consider refinishing some floors, adding fresh paint, updating carpeting, and completing minor improvements to suit your personal style. With its combination of acreage, flexible living space, updated kitchen, pole barn, chicken coop, orchard, pond, and gardens, this property offers a rare opportunity to enjoy a move-in-ready home with the foundation for a personalized mini-farm lifestyle. Bring your vision and make this unique property your own! Located just 9 miles from Okemos, 12 miles from East Lansing & MSU, this home offers easy access to top-ranked schools, including Williamston's award-winning school district, recognized for high academic growth and graduation rates. The Williamston community features live theater, a movie theater, two parks, two golf courses, and trendy eateries, plus D&W Fresh Market and Diederich Market & Bakery & Honey & Cream Ice Cream Parlor. Some listing photos have been digitally and/or AI enhanced to remove personal items and improve presentation. Enhancements are for marketing purposes only and do not alter the property's physical features or condition.

    Zillow last checked:

    Listing updated:

    Listed by:

    Shelly Hall 517-719-1436,

    RE/MAX Real Estate Professionals

    Bought with:

    Katherine Keener, 6506047293

    Berkshire Hathaway HomeServices

    Source: Greater Lansing AOR,MLS#: 299217MLS Logo

    Facts & features

    Interior

    Bedrooms & bathrooms
    • Bedrooms: 5
    • Bathrooms: 4
    • Full bathrooms: 3
    • 1/2 bathrooms: 1
    Primary bedroom
    • Level: Second
    • Area: 198 Square Feet
    • Dimensions: 18 x 11
    Bedroom 2
    • Level: Second
    • Area: 100 Square Feet
    • Dimensions: 10 x 10
    Bedroom 3
    • Level: Second
    • Area: 144 Square Feet
    • Dimensions: 12 x 12
    Bedroom 4
    • Level: Second
    • Area: 120 Square Feet
    • Dimensions: 12 x 10
    Bedroom 5
    • Level: Basement
    • Area: 100 Square Feet
    • Dimensions: 10 x 10
    Dining room
    • Level: First
    • Area: 196 Square Feet
    • Dimensions: 14 x 14
    Family room
    • Level: Basement
    • Area: 420 Square Feet
    • Dimensions: 15 x 28
    Kitchen
    • Level: First
    • Area: 140 Square Feet
    • Dimensions: 14 x 10
    Kitchen
    • Level: Basement
    • Area: 225 Square Feet
    • Dimensions: 15 x 15
    Living room
    • Level: First
    • Area: 154 Square Feet
    • Dimensions: 14 x 11
    Heating
    • Forced Air, Propane
    Cooling
    • Central Air
    Appliances
    • Included: Dryer, Electric Range, Free-Standing Electric Oven, Free-Standing Refrigerator, Refrigerator, Stainless Steel Appliance(s), Washer, Water Heater, Water Softener Owned
    • Laundry: In Hall, Upper Level
    Features
    • Ceiling Fan(s), Double Vanity, Eat-in Kitchen, Entrance Foyer, Granite Counters, In-Law Floorplan, Kitchen Island
    • Flooring: Carpet, Ceramic Tile, Hardwood
    • Basement: Daylight,Egress Windows,Finished,Full,Walk-Out Access
    Interior area
    • Total structure area: 3,192
    • Total interior livable area: 3,028 sqft
    • Finished area above ground: 2,128
    • Finished area below ground: 900

    Property

    Parking
    • Total spaces: 3
    • Parking features: Asphalt, Attached, Driveway, Garage, Garage Door Opener, Garage Faces Side
    • Attached garage spaces: 3
    • Has uncovered spaces: Yes
    Features
    • Levels: Two
    • Stories: 2
    • Entry location: Front Door
    • Patio & porch: Covered, Deck, Front Porch
    • Exterior features: Garden, Lighting, Private Entrance, Private Yard
    • Has private pool: Yes
    • Pool features: Above Ground, Liner, Solar Cover
    • Has view: Yes
    • View description: Orchard, Panoramic, Pond, Rural, Trees/Woods
    • Has water view: Yes
    • Water view: Pond
    • Waterfront features: Pond
    • Body of water: pond
    Lot
    • Size: 3.5 Acres
    • Dimensions: 200 x 801
    • Features: Agricultural, Back Yard, Farm, Few Trees, Front Yard, Garden, Private, Rectangular Lot, Views
    Details
    • Additional structures: Poultry Coop, Pole Barn
    • Foundation area: 1064
    • Parcel number: 33080805300020
    • Zoning description: Zoning

    Construction

    Type & style
    • Home type: SingleFamily
    • Architectural style: Colonial
    • Property subtype: Single Family Residence
    Materials
    • Stone, Vinyl Siding
    • Foundation: Permanent, Other
    • Roof: Shingle
    Condition
    • Updated/Remodeled
    • New construction: No
    • Year built: 2003

    Utilities & green energy

    • Electric: 200+ Amp Service
    • Sewer: Septic Tank
    • Water: Well
    • Utilities for property: Water Connected, Electricity Connected, Propane

    Community & HOA

    Community
    • Security: Smoke Detector(s)
    • Subdivision: None
    Location
    • Region: Williamston

    Financial & listing details

    • Price per square foot: $135/sqft
    • Tax assessed value: $214,200
    • Annual tax amount: $8,596
    • Date on market: 9/15/2026
    • Listing terms: VA Loan,Cash,Conventional
    • Road surface type: Asphalt

    Price history

    DateEventPrice
    10/16/2026Sold$408,000-2.8%$135/sqft
    Source: Greater Lansing AOR #299217 Report a problem
    9/28/2026Pending sale$419,900$139/sqft
    Source: Greater Lansing AOR #299217 Report a problem
    9/15/2026Listed for sale$419,900+45.3%$139/sqft
    Source: Greater Lansing AOR #299217 Report a problem
    3/5/2020Sold$289,000+8.2%$95/sqft
    Source: Public Record Report a problem
    9/13/2017Sold$267,000-2.9%$88/sqft
    Source: Public Record Report a problem
    7/18/2017Listed for sale$275,000$91/sqft
    Source: Kevin W Oldham #217044801 Report a problem
    7/18/2017Pending sale$275,000$91/sqft
    Source: Kevin W Oldham #217044801 Report a problem
    6/9/2017Price change$275,000+1.9%$91/sqft
    Source: Kevin W Oldham #217044801 Report a problem
    5/31/2017Listed for sale$269,900+43.4%$89/sqft
    Source: Kevin W Oldham #217044801 Report a problem
    1/23/2017Sold$188,208+18.1%$62/sqft
    Source: Public Record Report a problem
    12/20/2016Listed for sale--
    Source: Auction.com Report a problem
    3/11/2016Listing removed--
    Source: Auction.com Report a problem
    2/11/2016Price change$159,405+218.8%$53/sqft
    Source: Auction.com Report a problem
    2/1/2016Listed for sale--
    Source: Auction.com Report a problem
    5/22/2001Sold$50,000$17/sqft
    Source: Public Record Report a problem

    Public tax history

    YearProperty taxesTax assessment
    2025$8,227 +8.1%$214,200 +1.5%
    2024$7,612 $211,000 +10.5%
    2023-- $191,000 +7.3%
    2022-- $178,000 +9.5%
    2021-- $162,600 +2.3%
    2020-- $158,900 -17.6%
    2019$5,007 $192,900 +16.2%
    2018$5,007 $166,000 +8.9%
    2017-- $152,400 +10.1%
    2016-- $138,400 +6.1%
    2015-- $130,500 +12.1%
    2014-- $116,400 +2.8%
    2013-- $113,200 +0.2%
    2012-- $113,000 -8.1%
    2011-- $122,900 -2.8%
    2010-- $126,400 -10.6%
    2009-- $141,400 -10.1%
    2008-- $157,300 +7.6%
    2007-- $146,200
    2006-- $146,200 +9.8%
    2005-- $133,200 +1.8%
    2004-- $130,800 +91.8%
    2003-- $68,200 +239.3%
    2002-- $20,100 +179.2%
    2001-- $7,200 +14.3%
    2000-- $6,300
    Find assessor info on the county website

    Neighborhood: 48895

    Nearby schools

    GreatSchools rating
    Schools provided by the listing agent
    • Elementary: Williamston Discovery Elementary School
    • High: Williamston
    • District: Williamston

    Source: Greater Lansing AOR. This data may not be complete. We recommend contacting the local school district to confirm school assignments for this home.

    Get a cash offer in 3 minutes
    Find out how much your home could sell for in as little as 3 minutes with a no-obligation cash offer.
    Estimated market value

    $425,200

    Get a cash offer in 3 minutes
    Find out how much your home could sell for in as little as 3 minutes with a no-obligation cash offer.
    Estimated market value

    $425,200