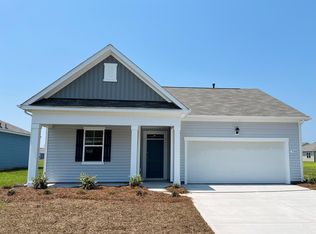
Welcome to this quiet neighborhood in the desirable Ridgefield community, a natural gas neighborhood offering modern comfort and convenience. Built in 2024, this spacious 4-bedroom, 2-bath home is ideally located just minutes from golf courses, shopping, dining, and the airport. The open floor plan features generous living and dining areas that flow seamlessly into the kitchen, complete with granite countertops, stainless steel appliances, an oversized island with breakfast bar, and a walk-in pantry. The private primary suite is situated at the rear of the home and includes a large walk-in closet, linen closet, double vanity, and walk-in shower. Three additional bedrooms offer ample closet space throughout. Relax on the rear porch overlooking a peaceful pond view. Plenty of room to park your cars and storage in the 2-car garage. This is a must-see home in a great neighborhood—schedule your showing today.
For sale
$344,500
3100 Fair Ridge Way, Conway, SC 29526
4beds
1,774sqft
Single Family Residence
Built in 2024
8,712 Square Feet Lot
$338,400 Zestimate®
$194/sqft
$70/mo HOA
What's special
Walk-in pantryStainless steel appliancesOpen floor planAmple closet spacePrivate primary suiteGranite countertopsDouble vanity
- 7 hours
- 22
- 0
Zillow last checked:
Listing updated:
Listed by:
Charlie J DeMatteo Office:843-443-9400,
Keller Williams Innovate South
Source: CCAR,MLS#: 2624082 Originating MLS: Coastal Carolinas Association of Realtors
Originating MLS: Coastal Carolinas Association of RealtorsFacts & features
Interior
Bedrooms & bathrooms
- Bedrooms: 4
- Bathrooms: 2
- Full bathrooms: 2
Rooms
- Room types: Foyer, Screened Porch, Utility Room
Cooling
- Central Air
Appliances
- Included: Dishwasher, Disposal, Microwave, Range, Refrigerator
- Laundry: Washer Hookup
Features
- Attic, Dual Sinks, Linen Closet, Pull Down Attic Stairs, Permanent Attic Stairs, Split Bedrooms, Separate Shower, Vanity, Walk-In Closet(s), Breakfast Bar, Entrance Foyer, Stainless Steel Appliances, Solid Surface Counters
- Flooring: Carpet, Laminate
- Attic: Pull Down Stairs,Permanent Stairs
Interior area
- Total structure area: 2,327
- Total interior livable area: 1,774 sqft
Video & virtual tour
Property
Parking
- Total spaces: 4
- Parking features: Attached, Garage, Two Car Garage, Garage Door Opener
- Attached garage spaces: 2
Features
- Levels: One
- Stories: 1
- Patio & porch: Rear Porch, Front Porch, Porch, Screened
- Exterior features: Porch
- Pool features: Community, Outdoor Pool
- On waterfront: Yes
- Waterfront features: Pond
Lot
- Size: 8,712 Square Feet
- Features: Lake Front, Pond on Lot, Rectangular, Rectangular Lot
Details
- Additional parcels included: ,
- Parcel number: 40011040090
- Zoning: Res
- Special conditions: None
Construction
Type & style
- Home type: SingleFamily
- Architectural style: Ranch
- Property subtype: Single Family Residence
Materials
- Vinyl Siding
- Foundation: Slab
Condition
- Resale
- Year built: 2024
Utilities & green energy
- Water: Public
- Utilities for property: Cable Available, Electricity Available, Natural Gas Available, Sewer Available, Water Available
Community & HOA
Community
- Features: Clubhouse, Recreation Area, Long Term Rental Allowed, Pool
- Subdivision: Ridgefield
HOA
- Has HOA: Yes
- Amenities included: Clubhouse, Pet Restrictions
- Services included: Association Management, Common Areas, Pool(s), Recreation Facilities, Trash
- HOA fee: $70 monthly
Location
- Region: Conway
Financial & listing details
- Price per square foot: $194/sqft
- Tax assessed value: $343,726
- Annual tax amount: $1,353
- Date on market: 10/1/2026
- Listing terms: Cash,Conventional,FHA,VA Loan
- Electric utility on property: Yes
Estimated market value
$338,400
$321,000 - $355,000
$1,996/mo
Price history
| Date | Event | Price |
|---|---|---|
| 10/1/2026 | Listed for sale | $344,500$194/sqft |
Source:  CCAR #2624082 Report a problem CCAR #2624082 Report a problem | ||
| 10/1/2026 | Listing removed | $344,500$194/sqft |
Source: CCAR #2603911 Report a problem | ||
| 8/31/2026 | Price change | $344,500-0.1%$194/sqft |
Source: CCAR #2603911 Report a problem | ||
| 7/28/2026 | Price change | $345,000-1.4%$194/sqft |
Source: CCAR #2603911 Report a problem | ||
| 5/14/2026 | Price change | $350,000-2%$197/sqft |
Source: CCAR #2603911 Report a problem | ||
| 4/13/2026 | Price change | $357,000-2.2%$201/sqft |
Source: CCAR #2603911 Report a problem | ||
| 3/16/2026 | Price change | $365,000-1.4%$206/sqft |
Source: CCAR #2603911 Report a problem | ||
| 2/13/2026 | Listed for sale | $370,000+4.2%$209/sqft |
Source: CCAR #2603911 Report a problem | ||
| 7/17/2024 | Sold | $355,000-3.1%$200/sqft |
Source: Public Record Report a problem | ||
| 4/9/2024 | Listed for sale | $366,265$206/sqft |
Source:  DR Horton Report a problem DR Horton Report a problem | ||
Public tax history
| Year | Property taxes | Tax assessment |
|---|---|---|
| 2025 | $1,353 | $343,726 |
| 2024 | -- | -- |
| 2023 | -- | -- |
| 2022 | -- | -- |
Find assessor info on the county website
Monthly payment
Est. payment
Payment breakdown
Explore the cost of this home by adjusting the details. Changes won't be saved.Climate risks
Neighborhood: 29526
Nearby schools
Schools provided by the listing agent
- Elementary: Carolina Forest Elementary School
- Middle: Ten Oaks Middle
- High: Carolina Forest High School
Source: CCAR. This data may not be complete. We recommend contacting the local school district to confirm school assignments for this home.
Similar homes
- $357,5004 bd2 ba1.7k sqft3135 Fair Ridge Way, Conway, SC 29526For Sale
 MLS ID #2602280, Yanna A Milioto, Realty ONE Group Dockside. CCAR
 - $274,9003 bd2 ba1.3k sqft715 Eastridge Dr., Conway, SC 29526For Sale
 MLS ID #2614086, Blake Sloan, Sloan Realty Group. CCAR
 - $336,0003 bd2 ba1.4k sqft3139 Fair Ridge Way, Conway, SC 29526For Sale
 MLS ID #2614051, Barbara T Sandridge, EXP Realty LLC. CCAR
 - $357,0904 bd2 ba1.7k sqft8093 Bear Claw Way, Conway, SC 29526For Sale By Owner

- $349,0005 bd3 ba2.4k sqft442 Archer Ct., Conway, SC 29526For SaleMLS ID #2617786, Jason Simmons, Realty ONE Group Dockside. CCAR
- $324,9993 bd2 ba1.7k sqft124 Rialto Dr., Conway, SC 29526For SaleMLS ID #2621491, Tanya M Chmilewski, Realty ONE Group DocksideSouth. CCAR
- $309,9004 bd3 ba1.9k sqft1019 Oak Meadow Dr., Conway, SC 29526For SaleMLS ID #2618954, The Greg Sisson Team, The Ocean Forest Company. CCAR
- $353,9004 bd3 ba1.8k sqft312 Spruce Pine Way, Conway, SC 29526For SaleMLS ID #2619721, Barbara A Laverty, Realty ONE Group Dockside. CCAR
- $349,9993 bd3 ba1.6k sqft78 S Reindeer Rd., Surfside Beach, SC 29575For SaleMLS ID #2623940, Dejana Ikonic, CB Sea Coast Advantage CF. CCAR
- $310,0003 bd2 ba1.4k sqft3927 Nandina Court, Conway, SC 29526For Sale
 MLS ID #100603171, April C Coutsos, INNOVATE Real Estate. Hive MLS
 - $330,0003 bd3 ba2k sqft5001 Sweet Birch Lane, Conway, SC 29526For SaleMLS ID #2614451, Brian Geesaman, NextHome Thrive Realty. CCAR
- $332,4003 bd2 ba1.6k sqft208 Wagner Cir., Conway, SC 29526For SaleMLS ID #2621973, Lewis Living Team, INNOVATE Real Estate. CCAR
- $247,5003 bd2 ba1.3k sqft392 Spruce Pine Way, Conway, SC 29526For SaleMLS ID #2611067, Landon Edwards, Realty ONE Group Dockside. CCAR
- $375,0004 bd2 ba1.8k sqft4228 Falls Oaks St., Myrtle Beach, SC 29579For SaleMLS ID #2623202, Kandra A Warren, BHGRE Paracle Myrtle Beach. CCAR
- $275,0004 bd3 ba2.3k sqft420 Sunforest Way, Conway, SC 29526For SaleMLS ID #2608885, Kellie C Coggins, RE/MAX Southern Shores. CCAR
- $349,0004 bd3 ba2.3k sqft4209 Mariarose Ct., Myrtle Beach, SC 29579For SaleMLS ID #2612659, Coastal Carolina Group, INNOVATE Real Estate. CCAR
- $324,9004 bd2 ba1.7k sqft8108 Forest Edge Dr., Myrtle Beach, SC 29579For SaleMLS ID #2619794, Adam Levy, Century 21 The Harrelson Group. CCAR
- $284,9003 bd2 ba1.6k sqft1031 Corn Husk Loop, Conway, SC 29527For SaleMLS ID #2624139, Michael Rabon, RE/MAX Southern Shores-Conway. CCAR
- $280,0004 bd2 ba1.5k sqft545 Honeyhill Loop, Conway, SC 29526New ConstructionMLS ID #2609064, Brian White, Piece of the Beach Realty Group. CCAR
- $295,0003 bd2 ba1.5k sqft3923 Nandina Ct., Conway, SC 29526For SaleMLS ID #2614498, Angie W Hannum, BHHS Myrtle Beach Real Estate. CCAR
