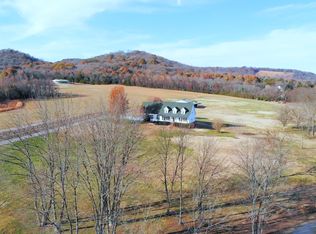
Take a ride out to 3100 Floyd Road - Where Peace and Quiet is an Everyday Occurrence! Located just 6 miles south of College Grove and only 3.0 short miles from the quaint town of Eagleville, this private ~46.0-acre country estate provides endless possibilities! Property offers two additional 4-Bedroom Soil Sites (additional soil sites may be possible), mostly open pasture with some woods, level to gently rolling topography, ~600 feet of road frontage, perimeter fencing, and a one-acre lake. Low maintenance apartment style home offers modern conveniences and functionality, well-appointed finishes, and a hypnotic view overlooking the lake. Built in 2001 | +1,116 SF of living space. Floor plan includes 1 bedroom and 1 full bath, full kitchen, and living room. Attached 3 bay (30’ x 50’) garage with 2 - 8’ x 10’ OHDs and 1 – 8’ x 16’ OHD. Metal Barn is 30’ x 70’ (enclosed) with 12-foot overhangs for equipment/implement storage. Balance of property has not been evaluated for additional soil sites, however additional soil sites could be available. Protective Deed Restrictions.
Active
Price cut: $255K (10/2)
$1,995,000
3100 Floyd Rd, College Grove, TN 37060
1beds
1,116sqft
Single Family Residence, Residential
Built in 2001
45.81 Acres Lot
$-- Zestimate®
$1,788/sqft
$-- HOA
What's special
Perimeter fencingOne-acre lakeWell-appointed finishesFull kitchenModern conveniences and functionality
- 127 days
- 403
- 37
Zillow last checked:
Listing updated:
Listed by:
Tom McArthur. Jr. 615-804-2661,
McArthur Sanders Real Estate 615-370-4663
Source: RealTracs MLS as distributed by MLS GRID,MLS#: 3245366
Facts & features
Interior
Bedrooms & bathrooms
- Bedrooms: 1
- Bathrooms: 1
- Full bathrooms: 1
- Main level bedrooms: 1
Bedroom 1
- Features: Walk-In Closet(s)
- Level: Walk-In Closet(s)
- Area: 204 Square Feet
- Dimensions: 17x12
Primary bathroom
- Features: Double Vanity
- Level: Double Vanity
Kitchen
- Features: Eat-in Kitchen
- Level: Eat-in Kitchen
- Area: 289 Square Feet
- Dimensions: 17x17
Living room
- Features: Great Room
- Level: Great Room
- Area: 256 Square Feet
- Dimensions: 16x16
Heating
- Central, Propane
Cooling
- Central Air, Electric
Appliances
- Included: Oven, Cooktop, Gas Range, Dishwasher, Disposal, Microwave, Refrigerator
- Laundry: Electric Dryer Hookup, Washer Hookup
Features
- Ceiling Fan(s), High Ceilings, Open Floorplan, High Speed Internet
- Flooring: Carpet, Tile
- Basement: None
- Number of fireplaces: 2
- Fireplace features: Gas
Interior area
- Total structure area: 1,116
- Total interior livable area: 1,116 sqft
- Finished area above ground: 1,116
Property
Parking
- Total spaces: 9
- Parking features: Garage Door Opener, Garage Faces Front, Attached, Gravel
- Attached garage spaces: 3
- Carport spaces: 3
- Covered spaces: 6
- Uncovered spaces: 3
Features
- Levels: One
- Stories: 1
- Patio & porch: Porch, Covered
- On waterfront: Yes
- Waterfront features: Lake Front
Lot
- Size: 45.81 Acres
- Dimensions: 45.81 +- Acres
Details
- Additional structures: Barn(s)
- Parcel number: 164 00623 R0084385
- Special conditions: Standard
Construction
Type & style
- Home type: SingleFamily
- Property subtype: Single Family Residence, Residential
Materials
- Other
- Roof: Metal
Condition
- New construction: No
- Year built: 2001
Utilities & green energy
- Sewer: Septic Tank
- Water: Private
- Utilities for property: Electricity Available, Water Available
Community & HOA
Community
- Subdivision: James Jackson & Margaret Jordan Survey
HOA
- Has HOA: No
Location
- Region: College Grove
Financial & listing details
- Price per square foot: $1,788/sqft
- Tax assessed value: $350,800
- Annual tax amount: $2,200
- Date on market: 6/18/2026
- Electric utility on property: Yes
Estimated market value
Not available
Estimated sales range
Not available
Not available
Price history
| Date | Event | Price |
|---|---|---|
| 10/2/2026 | Price change | $1,995,000-11.3%$1,788/sqft |
Source:  RealTracs MLS as distributed by MLS GRID #3245366 Report a problem RealTracs MLS as distributed by MLS GRID #3245366 Report a problem | ||
| 6/18/2026 | Listed for sale | $2,250,000-10%$2,016/sqft |
Source: RealTracs MLS as distributed by MLS GRID #3245366 Report a problem | ||
| 6/17/2026 | Listing removed | $2,500,000$2,240/sqft |
Source: RealTracs MLS as distributed by MLS GRID #3059806 Report a problem | ||
| 12/5/2025 | Listed for sale | $2,500,000+1983.3%$2,240/sqft |
Source: RealTracs MLS as distributed by MLS GRID #3058848 Report a problem | ||
| 9/17/1998 | Sold | $120,000$108/sqft |
Source: Agent Provided Report a problem | ||
Public tax history
| Year | Property taxes | Tax assessment |
|---|---|---|
| 2018 | $1,841 +20% | $87,700 +53.3% |
| 2017 | $1,534 | $57,225 |
| 2016 | $1,534 | $57,225 |
| 2015 | $1,534 | $57,225 +7.9% |
| 2013 | $1,534 +17.1% | $53,025 |
| 2012 | $1,310 +0.2% | $53,025 |
| 2011 | $1,307 -51.8% | $53,025 -51.8% |
| 2010 | $2,710 +159.5% | $109,925 +156.8% |
| 2008 | $1,044 | $42,800 |
| 2007 | $1,044 -0.8% | $42,800 -0.8% |
| 2006 | $1,052 -21.2% | $43,125 -9.6% |
| 2005 | $1,335 | $47,685 |
| 2004 | $1,335 | $47,685 |
| 2002 | $1,335 | $47,685 +14.4% |
| 2001 | -- | $41,668 |
Find assessor info on the county website
Monthly payment
Est. payment
Payment breakdown
Explore the cost of this home by adjusting the details. Changes won't be saved.Climate risks
Neighborhood: 37060
Nearby schools
Schools provided by the listing agent
- Elementary: Eagleville School
- Middle: Eagleville School
- High: Eagleville School
Source: RealTracs MLS as distributed by MLS GRID. This data may not be complete. We recommend contacting the local school district to confirm school assignments for this home.
Similar homes
- $--3 bd1 ba1.2k sqft4456 Jackson Hollow Rd, Franklin, TN 37064Auction

 MLS ID #3620901, Luke Chadwick. RealTracs MLS as distributed by MLS GRID
 - $1,505,0002 bd2 ba1.6k sqft8435 Taliaferro Rd, Eagleville, TN 37060For Sale
 MLS ID #3133335, Arkendra Johnson - Real Estate Broker. RealTracs MLS as distributed by MLS GRID
 - $1,150,0002 bd2 ba1.2k sqft2569 Taylor Ln, Eagleville, TN 37060For Sale
 MLS ID #3546667, Matt Sargent. RealTracs MLS as distributed by MLS GRID
 - $1,250,0001 bd1 ba957 sqft6845 Bizzell Howell Ln, College Grove, TN 37046For Sale
 MLS ID #3314248, Skylar Slade - Market Street Properties, LLC. RealTracs MLS as distributed by MLS GRID
 - $1,495,0003 bd2 ba1.6k sqft4379 Arno Rd, Franklin, TN 37064For SaleMLS ID #3546810, Cindy Garvey. RealTracs MLS as distributed by MLS GRID
- $1,125,0003 bd2 ba1.6k sqft2351 Harlan Rd, Columbia, TN 38401For SaleMLS ID #3596977, McKenna Botsford. RealTracs MLS as distributed by MLS GRID
- $999,9992 bd1 ba1.4k sqft5006 Rock Springs Rd, Smyrna, TN 37167For SaleMLS ID #3189552, Tracy Zimmerman. RealTracs MLS as distributed by MLS GRID
- $1,190,0002 bd2 ba980 sqft8031 Palmore Hollow Ln, Nolensville, TN 37135For SaleMLS ID #3513651, Ian Ratliff. RealTracs MLS as distributed by MLS GRID
