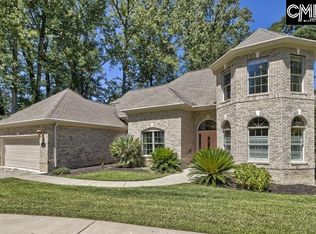
Fire pitPrivate corner lotScreened porchLarge workshopBreakfast roomCozy den with fireplaceFour bedrooms
BEHIND THIS MODEST EXTERIOR lies an expansive 4,237 SF mid-century modern home designed for entertaining and comfortable everyday living on a private corner lot just minutes from downtown. Multiple indoor and outdoor living spaces include a beautifully landscaped backyard with patio, screened porch, built-in gas grill, and fire pit. Inside, you'll find a formal dining room, great room with wet bar, spacious kitchen with abundant storage, cozy den with fireplace, breakfast room, and a large workshop. Upstairs offers four bedrooms, including an exceptional primary suite with a spa-inspired bath featuring separate his-and-hers sides and an oversized custom walk-in closet. A rare blend of privacy, character, and convenience. Agent is Owner. Disclaimer: CMLS has not reviewed and, therefore, does not endorse vendors who may appear in listings.
26 days
|
1,360
|
68
|
Zillow last checked:
Listing updated:
Listed by:
Steve Taylor,
Wolfe and Taylor Inc
Source: Consolidated MLS,MLS#: 638784
Facts & features
Interior
Bedrooms & bathrooms
Bedrooms: 4
Bathrooms: 3
Full bathrooms: 3
Rooms
Room types: Workshop
Primary bedroom
Features: Bath-Private, Separate Shower, Sitting Room, Walk-In Closet(s), Built-in Features, Ceiling Fan(s), Floors-Hardwood, Separate Water Closet
Level: Second
Bedroom 2
Features: Ceiling Fan(s), Floors-Hardwood
Level: Second
Bedroom 3
Features: Ceiling Fan(s), Floors-Hardwood
Level: Second
Bedroom 4
Features: Ceiling Fan(s), Floors-Hardwood
Level: Second
Dining room
Features: Floors-Hardwood, Vaulted Ceiling(s)
Level: Main
Great room
Level: Main
Kitchen
Features: Bar, Eat-in Kitchen, Tile Counters, Backsplash-Tiled, Cabinets-Painted
Level: Lower
Living room
Features: Entertainment Center, Fireplace, Recessed Lights
Source: Consolidated MLS. This data may not be complete. We recommend contacting the local school district to confirm school assignments for this home.