Skip main navigation
For sale
  • $189,000

    3100 Highway 261 N, Rembert, SC 29128

    2beds
    1,274sqft
    : 
    Single Family Residence
    Built in 1950
    1 Acres Lot
    $188,600 Zestimate®
    $148/sqft
    $-- HOA

    What's special

    Charming country bungalowBrand-new hvac systemAll new flooring throughoutTwo storage sheds
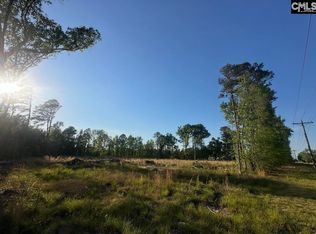
    Welcome to 3100 N Kings Hwy in Rembert, a charming country bungalow offering peaceful living with convenient access to Camden, Sumter, and nearby military bases. This cozy home features all new flooring throughout and a brand-new HVAC system, providing comfort and peace of mind for years to come. Enjoy relaxing mornings or quiet evenings in the bright sunroom overlooking the serene property. Outside, you’ll find two storage sheds, including one with electricity, offering excellent space for hobbies, storage, or a workshop. Tucked away from the crowds yet less than 15 minutes from Shaw AFB, approximately 25 minutes to McEntire, and about 45 minutes to Fort Jackson, this property blends country charm with everyday convenience. Experience the slower pace and Southern lifestyle you’ve been looking for at 3100 N Kings Hwy. Schedule your showing today! Disclaimer: CMLS has not reviewed and, therefore, does not endorse vendors who may appear in listings.
    4 days
    |
    370
    |
    35
    |

    Likely to sell faster than

    Zillow last checked:

    Listing updated:

    Listed by:

    Mary Reames,

    ERA Wilder Realty

    Source: Consolidated MLS,MLS#: 634557MLS Logo

    Tour with a local agent

      Facts & features

      Interior

      Bedrooms & bathrooms
      • Bedrooms: 2
      • Bathrooms: 2
      • Full bathrooms: 2
      • Main level bathrooms: 2
      Rooms
      • Room types: Sun Room
      Primary bedroom
      • Features: Bath-Private, Ceiling Fan(s), Closet-Private
      • Level: Main
      Bedroom 2
      • Features: Bath-Private, Tub-Shower, Ceiling Fan(s), Closet-Private
      • Level: Main
      Dining room
      • Level: Main
      Kitchen
      • Features: Granite Counters, Cabinets-Painted
      • Level: Main
      Living room
      • Features: Fireplace, Ceiling Fan(s)
      Heating
      • Gas Pac
      Cooling
      • Central Air
      Appliances
      • Included: Free-Standing Range, Gas Range, Refrigerator, Gas Water Heater
      • Laundry: Heated Space, Mud Room
      Features
      • Built-in Features
      • Flooring: Luxury Vinyl
      • Basement: Crawl Space
      • Number of fireplaces: 1
      • Fireplace features: Gas Log-Propane
      Interior area
      • Total structure area: 1,274
      • Total interior livable area: 1,274 sqft

      Property

      Parking
      • Total spaces: 6
      • Parking features: No Garage
      Features
      • Stories: 1
      • Fencing: Chain Link,Full
      Lot
      • Size: 1 Acres
      Details
      • Additional structures: Shed(s), Workshop
      • Parcel number: 0760003013

      Construction

      Type & style
      • Home type: SingleFamily
      • Architectural style: Ranch
      • Property subtype: Single Family Residence
      Materials
      • Vinyl
      Condition
      • New construction: No
      • Year built: 1950

      Utilities & green energy

      • Sewer: Septic Tank
      • Water: Well
      • Utilities for property: Electricity Connected

      Community & HOA

      Community
      • Subdivision: NONE
      HOA
      • Has HOA: No
      Location
      • Region: Rembert

      Financial & listing details

      • Price per square foot: $148/sqft
      • Tax assessed value: $57,346
      • Annual tax amount: $466
      • Date on market: 5/20/2026
      • Listing agreement: Exclusive Right To Sell
      • Road surface type: Paved
      Get pre-qualifiedBe ready to make an offer.
      Connect with an agentGet info on this home, tour, and more.
      Calculate monthly paymentSee if you can afford this home.

        Estimated market value

        $188,600

        $179,000 - $198,000

        $1,119/mo

        Price history

        DateEventPrice
        5/20/2026Listed for sale$189,000+51.2%$148/sqft
        Source: Consolidated MLS #634557 Report a problem
        4/16/2026Sold$125,000$98/sqft
        Source: Public Record Report a problem

        Public tax history

        YearProperty taxesTax assessment
        2024$466 +0.8%$2,300 -10.9%
        2023$462 +0.4%$2,580
        2022$460 +0.1%$2,580
        2021$460 +3.2%$2,580 +8.9%
        2020$446 +2.4%$2,370
        2019$435 +6.1%$2,370
        2018$410 $2,370 -2.1%
        2017$410 $2,420
        2016-- $2,420 +0.4%
        2015-- $2,410
        2014$432 $2,410
        2013$432 $2,410 -10.4%
        2012-- $2,690
        2011-- --
        2010-- --
        2009-- --
        2008-- --
        2006-- --
        2005-- $54,680 +2408.3%
        2003$397 $2,180
        2001-- --
        2000-- --

        Find assessor info on the county website

        Monthly payment

        Est. payment

          Payment breakdown

          Explore the cost of this home by adjusting the details. Changes won't be saved.
          All calculations are estimates and provided by Zillow, Inc. for informational purposes only. Actual amounts may vary.
          HOA fees may include property taxes on listings classified as Co-Ops. Contact the listing agent and/or owner for fee details.
          Mortgage interest rates are dependent on a number of factors, including credit score, down payment, and repayment length. Interest rate data provided by Zillow Group Marketplace, Inc. as of 1/1/1970 from various mortgage lenders with which we have lead or other similar arrangements; the Estimated Payment is an average of those rates.
          See how much you could borrow to make a competitive offer.

          Climate risks

          Neighborhood: 29128

          Getting around

          0 / 100
          Car-Dependent
          24 / 100
          Somewhat Bikeable

          Nearby schools

          GreatSchools rating
          Schools provided by the listing agent
          • Elementary: Rafting Creek
          • Middle: Hillcrest
          • High: Crestwood
          • District: Sumter County

          Source: Consolidated MLS. This data may not be complete. We recommend contacting the local school district to confirm school assignments for this home.

          A local agent can set up tours, give advice and negotiate with sellers.

          Browse local experts

          Similar homes

          Skip to the end of the carouselSkip to the beginning of the carousel