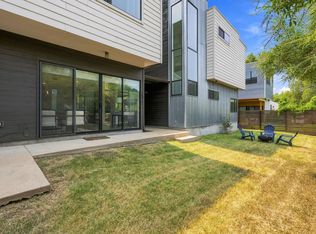
Elevated Design, Effortless Living, and an Exceptional Austin Location! Tucked into the sought-after community of The LAAN, this stunning former model home blends distinctive Dutch-inspired architecture, modern sophistication, and an effortless lock-and-leave lifestyle just minutes from downtown Austin. Soaring ceilings, expansive windows, beautiful hardwood floors, and designer lighting create bright, airy interiors filled with warmth and character. The gorgeous kitchen features Bosch appliances, sleek cabinetry, and quartz waterfall countertops, opening seamlessly to the living and dining areas. Custom bookshelves lend the dining room a wonderful library-inspired feel, while an adjoining covered deck extends the space outdoors, perfect for entertaining or enjoying Austin's beautiful fall weather. Each bedroom features its own private en suite bath, while the spacious primary suite offers a luxurious retreat with an oversized walk-in shower, soaking tub, and a rare glimpse of the downtown Austin skyline from the bedroom window. Thoughtful details include remote-controlled blinds throughout, a Nest thermostat, exceptional soundproofing, and an attached garage. Three private patios provide inviting spaces to relax or gather with friends, while The LAAN's beautifully maintained community offers a sparkling pool, dog park, and welcoming gathering areas. Just minutes from Zilker Park, scenic trails, South Austin's favorite restaurants, shopping, and downtown, this exceptional home offers the perfect balance of style, comfort, and convenience.
Active
$849,000
3100 Menchaca Rd #3, Austin, TX 78704
3beds
1,960sqft
Condominium
Built in 2016
-- sqft lot
$-- Zestimate®
$433/sqft
$403/mo HOA
What's special
Attached garageDutch-inspired architectureThree private patiosBeautiful hardwood floorsExpansive windowsCustom bookshelvesLiving and dining areas
- 12 days
- 421
- 34
Likely to sell faster than
Zillow last checked:
Listing updated:
Listed by:
Kim Wilkin (512) 632-3992,
eXp Realty, LLC (888) 519-7431
Source: Unlock MLS,MLS#: 9248383
Facts & features
Interior
Bedrooms & bathrooms
- Bedrooms: 3
- Bathrooms: 4
- Full bathrooms: 3
- 1/2 bathrooms: 1
- Main level bedrooms: 1
Heating
- Central
Cooling
- Central Air
Appliances
- Included: Built-In Oven(s), Cooktop, Dishwasher, Disposal, Dryer, Exhaust Fan, Gas Cooktop, Microwave, Refrigerator, Stainless Steel Appliance(s), Tankless Water Heater, Vented Exhaust Fan, Washer, Washer/Dryer
Features
- Bookcases, Breakfast Bar, Built-in Features, Ceiling Fan(s), High Ceilings, Quartz Counters, Double Vanity, Electric Dryer Hookup, Gas Dryer Hookup, Eat-in Kitchen, High Speed Internet, Interior Steps, Kitchen Island, Multiple Dining Areas, Open Floorplan, Pantry, Storage, Walk-In Closet(s), Washer Hookup
- Flooring: Concrete, Tile, Wood
- Windows: Blinds, ENERGY STAR Qualified Windows
Interior area
- Total interior livable area: 1,960 sqft
Video & virtual tour
Property
Parking
- Total spaces: 2
- Parking features: Garage, Garage Door Opener, Garage Faces Rear
- Garage spaces: 2
Accessibility
- Accessibility features: None
Features
- Levels: Three Or More
- Stories: 3
- Patio & porch: Covered, Front Porch, Porch, Rear Porch, Side Porch
- Exterior features: Gutters Partial, Private Entrance, Private Yard
- Pool features: None
- Fencing: Wood
- Has view: Yes
- View description: Downtown
- Waterfront features: None
Lot
- Size: 2,439 Square Feet
- Features: Alley Access, Sprinklers In Front, Sprinkler - In-ground
Details
- Additional structures: None
- Parcel number: 04041105030000
- Special conditions: Standard
Construction
Type & style
- Home type: Condo
- Property subtype: Condominium
- Attached to another structure: Yes
Materials
- Foundation: Slab
- Roof: Metal
Condition
- Resale
- New construction: No
- Year built: 2016
Utilities & green energy
- Sewer: Public Sewer
- Water: Public
- Utilities for property: Cable Available, Electricity Available, Internet-Cable, Internet-Fiber, Natural Gas Available, Sewer Available, Sewer Connected, Water Available, Water Connected
Community & HOA
Community
- Features: BBQ Pit/Grill, Clubhouse, Cluster Mailbox, Common Grounds, Courtyard, Curbs, Dog Park, Google Fiber, Nest Thermostat, Park, Pet Amenities, Picnic Area, Pool
- Subdivision: Laan Condos Bldg 1
HOA
- Has HOA: Yes
- Services included: Common Area Maintenance, Maintenance Structure, Parking, See Remarks
- HOA fee: $403 monthly
- HOA name: LAAN
Location
- Region: Austin
Financial & listing details
- Price per square foot: $433/sqft
- Tax assessed value: $763,908
- Annual tax amount: $15,633
- Date on market: 11/1/2026
- Listing terms: Cash,Conventional,VA Loan
- Electric utility on property: Yes
Estimated market value
Not available
Estimated sales range
Not available
Not available
Price history
| Date | Event | Price |
|---|---|---|
| 11/1/2026 | Listed for sale | $849,000-0.1%$433/sqft |
Source:  Unlock MLS #9248383 Report a problem | ||
| 4/18/2024 | Sold | -- |
Source: Public Record Report a problem | ||
| 10/24/2022 | Listing removed | -- |
Source:  Realty Austin Report a problem | ||
| 5/5/2022 | Pending sale | $850,000$434/sqft |
Source: Realty Austin #9431274 Report a problem | ||
| 5/4/2022 | Sold | -- |
Source: Realty Austin solds #9431274_78704_3 Report a problem | ||
| 4/2/2022 | Pending sale | $850,000$434/sqft |
Source: Realty Austin #9431274 Report a problem | ||
| 4/2/2022 | Contingent | $850,000$434/sqft |
Source: Unlock MLS #9431274 Report a problem | ||
| 3/28/2022 | Listed for sale | $850,000$434/sqft |
Source: Unlock MLS #9431274 Report a problem | ||
| 9/21/2020 | Listing removed | $3,850$2/sqft |
Source: Realty Austin #3055376 Report a problem | ||
| 9/18/2020 | Price change | $3,850-1.3%$2/sqft |
Source: Realty Austin #3055376 Report a problem | ||
| 9/1/2020 | Listed for rent | $3,900$2/sqft |
Source: Realty Austin #3055376 Report a problem | ||
Public tax history
| Year | Property taxes | Tax assessment |
|---|---|---|
| 2025 | $15,633 +5.8% | $763,908 -5.5% |
| 2024 | $14,783 -2.5% | $808,047 -10.7% |
| 2023 | $15,169 -17.7% | $905,000 -3.1% |
| 2022 | $18,439 | $933,655 +29.7% |
| 2021 | -- | $720,029 +14.7% |
| 2020 | $13,975 +3.8% | $627,608 0% |
| 2019 | $13,461 +162.7% | $627,610 +2.4% |
| 2018 | $5,123 | $612,940 +164.9% |
| 2017 | $5,123 | $231,414 |
Find assessor info on the county website
Monthly payment
Est. payment
Payment breakdown
Explore the cost of this home by adjusting the details. Changes won't be saved.Climate risks
Neighborhood: South Lamar
Nearby schools
Schools provided by the listing agent
- Elementary: Joslin
- Middle: Covington
- High: Crockett
- District: Austin ISD
Source: Unlock MLS. This data may not be complete. We recommend contacting the local school district to confirm school assignments for this home.
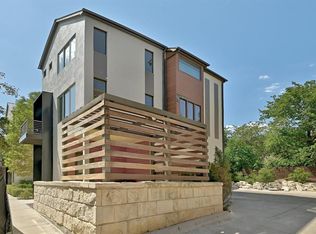
Similar homes
- $975,0004 bd3 ba2.5k sqft2304 Thornton Rd #B, Austin, TX 78704Active
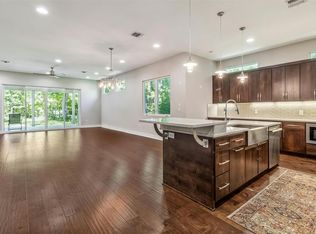
 MLS ID #7509502, August Harris, Moreland Properties. Unlock MLS
- $925,0003 bd3 ba1.9k sqft2804 S 5th St #A, Austin, TX 78704Active
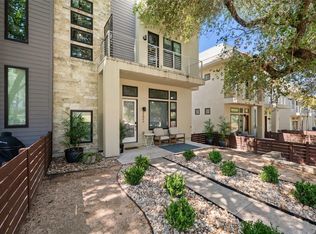 MLS ID #6138135, Lawrence Pritchett, MODUS Real Estate. Unlock MLS
- $599,0004 bd3 ba1.9k sqft2520 Bluebonnet Ln Unit 52, Austin, TX 78704Active
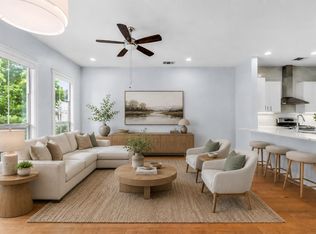 MLS ID #5389246, Chad Mize, Compass RE Texas, LLC. Unlock MLS
- $900,0004 bd3 ba2k sqft3700 Garden Villa Ln #2, Austin, TX 78704Active
 MLS ID #7687705, Teri Johnson, Teri Johnson Properties. Unlock MLS
- $790,0004 bd3 ba2k sqft3202 Overcup Oak Dr, Austin, TX 78704ActiveMLS ID #8063613, Veronica Avery, Keller Williams Realty. Unlock MLS
- $775,0003 bd2 ba1.6k sqft2809 Kinney Oaks Ct, Austin, TX 78704ActiveMLS ID #4729441, Stefan Benteler, Compass RE Texas, LLC. Unlock MLS
- $975,0003 bd4 ba2.5k sqft2608 Del Curto Rd Unit 3, Austin, TX 78704ActiveMLS ID #4204032, Clayton Bullock, Moreland Properties. Unlock MLS
- $595,0002 bd3 ba1.5k sqft3406 Menchaca Rd #34, Austin, TX 78704ActiveMLS ID #1408914, Sharon Murray, Compass RE Texas, LLC. Unlock MLS
- $730,0003 bd3 ba1.6k sqft510 El Paso St #A, Austin, TX 78704ActiveMLS ID #6387694, Michelle Keahey, Compass RE Texas, LLC. Unlock MLS
- $675,0005 bd4 ba2k sqft2901 Burning Oak Dr, Austin, TX 78704ActiveMLS ID #6351450, Cheryl Tucker, Cheryl Tucker Realty. Unlock MLS
- $750,0003 bd3 ba1.6k sqft3215 Aldwyche Dr, Austin, TX 78704ActiveMLS ID #1013336, Andrew Vallejo, Redfin Corporation. Unlock MLS
- $869,0003 bd3 ba1.8k sqft2707 Dulce Ln #16, Austin, TX 78704ActiveMLS ID #6324694, Steve Koleno, Beycome Brokerage Realty LLC. Unlock MLS
- $899,0002 bd2 ba1.3k sqft2323 S Lamar Blvd #206, Austin, TX 78704ActiveMLS ID #2217269, David Lozano, Christies Intl Real Estate Lone Star. Unlock MLS
- $799,9992 bd2 ba1.2k sqft3205 Menchaca Rd, Austin, TX 78704ActiveMLS ID #1725706, Andy Patlan, Citywide Realty - Team Elite Group. Unlock MLS
- $799,9993 bd2 ba1.3k sqft1806 Fort View Rd, Austin, TX 78704ActiveMLS ID #4584950, Stephen Smith, TX Brokers. Unlock MLS
- $755,0004 bd2 ba1.6k sqft3005 Leaning Oak Cir, Austin, TX 78704ActiveMLS ID #3285163, Neel Segal, ATX Properties. Unlock MLS
- $825,0006 bd4 ba2.5k sqft2408 S 5th St, Austin, TX 78704ActiveMLS ID #7483978, Chris Frickel, Keller Williams Realty. Unlock MLS
- $849,9003 bd3 ba1.9k sqft2505 Bluebonnet Ave #12, Austin, TX 78704ActiveUnlock MLS
- $765,0004 bd2 ba1.6k sqft2113 Thornton Rd, Austin, TX 78704ActiveMLS ID #9758523, Britney Puryear, Compass RE Texas, LLC. Unlock MLS
- $720,0003 bd3 ba1.8k sqft3505 Villa Ct Unit 11, Austin, TX 78704ActiveMLS ID #3504817, George Castillo, Compass RE Texas, LLC. Unlock MLS
