Steeped in 1920s architectural prestige, Residence 10E at The Barry blends grand pre-war scale with a thorough modern renovation. Set along a quieter stretch of East Lakeview on North Sheridan Road, this home retains its original architectural soul which blends beautifully with the impeccable and intentional finishing details. Updated HVAC, Cat 6 wiring, Visual Comfort lighting, Top Knob and House of Antiques Hardware, custom window treatments and sun-filtering and room-darkening roller shades are just some of the details you will experience. A welcoming central gallery connects the primary entertaining spaces, including a light-filled living room featuring a gas fireplace and a reimagined private study with custom built-ins. Visually open yet thoughtfully set apart, the chef's kitchen features Equinox quartz, Sub-Zero, Wolf, and Bosch appliances, a Zephyr beverage fridge, banquette seating, and an unbroken porcelain subway tile backsplash with under-cabinet outlets. The primary suite offers a wall of automatically lit wardrobes leading to an expanded Carrara marble bath with radiant heated floors, a double vanity, and a sunlit shower. Complete with a dedicated laundry room with an LG WashTower, utility sink, extra storage, and full-service building amenities, including 24-hour door staff, a gym, and a landscaped courtyard, this residence delivers the effortless space and function of a single-family home.
Active
$985,000
3100 N Sheridan Rd APT 10E, Chicago, IL 60657
2beds
2,200sqft
Condominium, Single Family Residence
Built in 1923
-- sqft lot
$-- Zestimate®
$448/sqft
$2,238/mo HOA
What's special
Gas fireplaceVisual comfort lightingRadiant heated floorsWelcoming central galleryUpdated hvacCustom window treatmentsBanquette seating
- --
- 702
- views
- 48
- saves
Zillow last checked:
Listing updated:
Listed by:
Wade Marshall (773)450-1247,
Engel & Voelkers Chicago
Source: MRED as distributed by MLS GRID,MLS#: 12764843
Facts & features
Interior
Bedrooms & bathrooms
- Bedrooms: 2
- Bathrooms: 2
- Full bathrooms: 2
Rooms
- Room types: Utility Room-1st Floor, Gallery, Office
Primary bedroom
- Features: Flooring (Hardwood), Window Treatments (Window Treatments), Bathroom (Full, Double Sink)
- Level: Main
- Area: 221 Square Feet
- Dimensions: 17X13
Bedroom 2
- Features: Flooring (Hardwood), Window Treatments (Window Treatments)
- Level: Main
- Area: 208 Square Feet
- Dimensions: 16X13
Dining room
- Features: Flooring (Hardwood), Window Treatments (Window Treatments)
- Level: Main
- Area: 300 Square Feet
- Dimensions: 20X15
Other
- Features: Flooring (Hardwood)
- Level: Main
- Area: 186 Square Feet
- Dimensions: 31X06
Kitchen
- Features: Kitchen (Eating Area-Table Space, Breakfast Room, Custom Cabinetry, Pantry, SolidSurfaceCounter, Updated Kitchen), Flooring (Porcelain Tile), Window Treatments (Window Treatments)
- Level: Main
- Area: 300 Square Feet
- Dimensions: 15X20
Laundry
- Features: Flooring (Porcelain Tile)
- Level: Main
- Area: 49 Square Feet
- Dimensions: 07X07
Living room
- Features: Flooring (Hardwood), Window Treatments (Window Treatments)
- Level: Main
- Area: 350 Square Feet
- Dimensions: 25X14
Office
- Features: Flooring (Hardwood), Window Treatments (Window Treatments)
- Level: Main
- Area: 135 Square Feet
- Dimensions: 15X9
Other
- Features: Flooring (Porcelain Tile)
- Level: Main
- Area: 28 Square Feet
- Dimensions: 04X07
Heating
- Steam, Radiator(s), Radiant Floor
Cooling
- Small Duct High Velocity
Appliances
- Included: Range, Microwave, Dishwasher, Refrigerator, High End Refrigerator, Washer, Dryer, Range Hood
- Laundry: Washer Hookup, In Unit
Features
- Storage, Built-in Features, Walk-In Closet(s), Bookcases, High Ceilings, Historic/Period Mlwk, Granite Counters, Replacement Windows, Quartz Counters
- Flooring: Hardwood
- Windows: Replacement Windows
- Basement: None
- Number of fireplaces: 1
- Fireplace features: Gas Log, Living Room
Interior area
- Total structure area: 0
- Total interior livable area: 2,200 sqft
Property
Parking
- Total spaces: 1
- Parking features: No Garage, Off Site, Leased, Garage
- Garage spaces: 1
Accessibility
- Accessibility features: No Disability Access
Lot
- Features: Common Grounds
Details
- Parcel number: 14281050721061
- Special conditions: None
Construction
Type & style
- Home type: Condo
- Property subtype: Condominium, Single Family Residence
Materials
- Brick, Limestone, Plaster
Condition
- New construction: No
- Year built: 1923
- Major remodel year: 2022
Utilities & green energy
- Electric: Circuit Breakers, 100 Amp Service
- Sewer: Public Sewer
- Water: Public
Community & HOA
HOA
- Has HOA: Yes
- Amenities included: Bike Room/Bike Trails, Door Person, Coin Laundry, Elevator in Residence, Exercise Room, Storage, On Site Manager/Engineer, Party Room, Service Elevator(s)
- Services included: Heat, Water, Gas, Insurance, Security, Doorman, Cable TV, Exercise Facilities, Exterior Maintenance, Lawn Care, Scavenger, Snow Removal, Internet
- HOA fee: $2,238 monthly
Location
- Region: Chicago
Financial & listing details
- Price per square foot: $448/sqft
- Tax assessed value: $546,170
- Annual tax amount: $10,655
- Date on market: 9/24/2026
- Ownership: Condo
Estimated market value
Not available
Estimated sales range
Not available
Not available
Price history
| Date | Event | Price |
|---|---|---|
| 9/24/2026 | Listed for sale | $985,000+91.3%$448/sqft |
Source:  Engel & Volkers #12764843 Report a problem Engel & Volkers #12764843 Report a problem | ||
| 9/30/2021 | Sold | $515,000-2.8%$234/sqft |
Source:  MRED as distributed by MLS GRID #11165905 Report a problem MRED as distributed by MLS GRID #11165905 Report a problem | ||
| 7/23/2021 | Pending sale | $529,900$241/sqft |
Source: BHHS Chicago #11165905 Report a problem | ||
| 7/23/2021 | Contingent | $529,900$241/sqft |
Source: MRED as distributed by MLS GRID #11165905 Report a problem | ||
| 6/25/2021 | Listing removed | -- |
Source: BHHS Chicago Report a problem | ||
| 5/19/2021 | Price change | $529,900-5.2%$241/sqft |
Source: MRED as distributed by MLS GRID #11055386 Report a problem | ||
| 4/15/2021 | Listed for sale | $559,000+11.8%$254/sqft |
Source: MRED as distributed by MLS GRID #11055386 Report a problem | ||
| 5/13/2016 | Sold | $500,000$227/sqft |
Source: MRED as distributed by MLS GRID #09151144 Report a problem | ||
| 3/4/2016 | Pending sale | $500,000$227/sqft |
Source: Baird & Warner #09151144 Report a problem | ||
| 2/29/2016 | Listed for sale | $500,000$227/sqft |
Source: Baird & Warner #09151144 Report a problem | ||
| 12/19/2014 | Sold | $500,000-4.8%$227/sqft |
Source: Berkshire Hathaway HomeServices Koenig Rubloff #08594954_60657_10E Report a problem | ||
| 10/29/2014 | Pending sale | $525,000$239/sqft |
Source: Coldwell Banker Residential Brokerage - Lincoln Park Plaza #08594954 Report a problem | ||
| 9/12/2014 | Price change | $525,000-4.4%$239/sqft |
Source: Coldwell Banker Residential Brokerage - Lincoln Park Plaza #08594954 Report a problem | ||
| 6/5/2014 | Price change | $549,000-4.5%$250/sqft |
Source: Coldwell Banker Residential Brokerage - Lincoln Park Plaza #08594954 Report a problem | ||
| 4/25/2014 | Listed for sale | $575,000+16.6%$261/sqft |
Source: Coldwell Banker Residential Brokerage - Lincoln Park Plaza #08594954 Report a problem | ||
| 10/20/2009 | Sold | $493,000-10.3%$224/sqft |
Source: Public Record Report a problem | ||
| 6/20/2009 | Listing removed | $549,900$250/sqft |
Source: Jameson #07162281 Report a problem | ||
| 3/18/2009 | Listed for sale | $549,900+120%$250/sqft |
Source: Jameson #07162281 Report a problem | ||
| 7/28/1999 | Sold | $250,000$114/sqft |
Source: Public Record Report a problem | ||
Public tax history
| Year | Property taxes | Tax assessment |
|---|---|---|
| 2024 | $10,311 +0% | $54,617 +4.7% |
| 2023 | $10,306 +2.8% | $52,162 |
| 2022 | $10,025 +2.1% | $52,162 |
| 2021 | $9,820 +22.3% | $52,162 +33.2% |
| 2020 | $8,031 -6.8% | $39,152 -8.7% |
| 2019 | $8,616 +1.7% | $42,882 |
| 2018 | $8,471 +6.9% | $42,882 +16.5% |
| 2017 | $7,920 +7.5% | $36,793 |
| 2016 | $7,369 +9.3% | $36,793 |
| 2015 | $6,742 -11.3% | $36,793 -10.2% |
| 2014 | $7,601 +2% | $40,965 |
| 2013 | $7,451 +1.4% | $40,965 |
| 2012 | $7,351 -7.2% | $40,965 -16.2% |
| 2011 | $7,926 -0.4% | $48,909 |
| 2010 | $7,959 +6.4% | $48,909 -9.3% |
| 2009 | $7,481 +32.7% | $53,911 +17.2% |
| 2008 | $5,637 -13.7% | $46,012 |
| 2007 | $6,535 -1.1% | $46,012 |
| 2006 | $6,605 -4.7% | $46,012 +8.5% |
| 2005 | $6,929 +1% | $42,404 |
| 2004 | $6,859 +2.2% | $42,404 |
| 2003 | $6,710 +63.2% | $42,404 +85.2% |
| 2002 | $4,113 +3.8% | $22,891 |
| 2001 | $3,964 +1% | $22,891 |
| 2000 | $3,925 +17.8% | $22,891 +12% |
| 1999 | $3,331 | $20,432 |
Find assessor info on the county website
Monthly payment
Est. payment
Payment breakdown
Explore the cost of this home by adjusting the details. Changes won't be saved.Climate risks
Neighborhood: Lake View
Nearby schools
Schools provided by the listing agent
- Elementary: Nettelhorst Elementary School
- High: Lake View High School
- District: 299
Source: MRED as distributed by MLS GRID. This data may not be complete. We recommend contacting the local school district to confirm school assignments for this home.
- $598,5003 bd-- ba-- sqft3100 N Sheridan Rd APT 2A, Chicago, IL 60657Off Market
- $667,7004 bd3 ba-- sqft3100 N Sheridan Rd APT 3A, Chicago, IL 60657Off Market
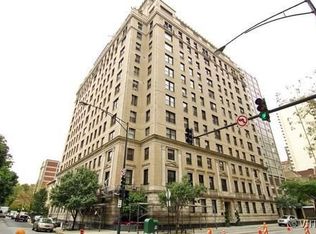
- $575,5002 bd-- ba-- sqft3100 N Sheridan Rd APT 4A, Chicago, IL 60657Off Market
- $658,7003 bd-- ba-- sqft3100 N Sheridan Rd APT 5A, Chicago, IL 60657Off Market
Similar homes
- $975,0003 bd3 ba2.3k sqft1741 W George St, Chicago, IL 60657New
 MLS ID #12768853, Marta Lazic, Redfin Corporation. MRED as distributed by MLS GRID
 - $825,0003 bd3 ba2.5k sqft3534 N Reta Ave APT 3, Chicago, IL 60657New
 MLS ID #12678589, Brian Moon, Keller Williams ONEChicago. MRED as distributed by MLS GRID
 - $925,0002 bd2 ba2k sqft550 W Wellington Ave Unit 4E, Chicago, IL 60657Active
 MLS ID #12734456, Ellen Webber, GRI, @properties Christie's International Real Estate. MRED as distributed by MLS GRID
 - $899,0002 bd2 ba2.1k sqft559 W Surf St APT 500, Chicago, IL 60657Active
 MLS ID #12732337, Emir Vulic, Berkshire Hathaway HomeServices Chicago. MRED as distributed by MLS GRID
