Welcome home to 3100 Quarry Rd, a rare opportunity to complete a custom home on an exceptional 0.65 acre corner lot in The Reserve at Paramont. This unfinished home is being sold as is to settle an estate. The plans show approximately 2,890 square feet above grade, a main floor primary suite, generous gathering spaces and a walkout lower level. An open kitchen with island and pantry adjoins the hearth room, while a separate dining room and great room with a planned 12 foot ceiling offer space to entertain. Community amenities include a clubhouse, pool, fitness room, tennis court and playground. Showings are by appointment only. Need builder just ask, multiple BIA members have reviewed or seller is flexible. HOA paid with closing. The architectural plans also include a breakfast area, separate dining room, main floor laundry and mudroom. The primary suite is designed with a spacious bath and walk in closet. A covered rear deck and lower level patio extend the planned living spaces outdoors. The walkout basement offers potential for additional living, recreation and storage space, subject to completion and applicable approvals. Located on Lot 36 at the corner of Quarry Road and Blenheim Court, the property offers access to Oldham County schools, nearby golf courses and activities along the Ohio River. Gas has been installed. Plans, permits and documentation of the investment to date are available through the listing agent. The home remains unfinished and is being sold in its current condition, as is, to settle an estate. Showings are by appointment only; contact the listing agent for information and showing instructions.
Under contract
$489,000
3100 Quarry Rd, Prospect, KY 40059
3beds
2,890sqft
Single Family Residence
Built in 2026
0.63 Acres Lot
$488,600 Zestimate®
$169/sqft
$138/mo HOA
What's special
Walkout basementLower level patioMain floor laundryCovered rear deckHearth roomSeparate dining room
- 10 days
- 1,016
- 112
Zillow last checked:
Listing updated:
Listed by:
Colleen E Walker 502-419-7762,
EXP Realty LLC
Source: Metro Search Inc. LLC DBA Apex MLS,MLS#: 1731203
Facts & features
Interior
Bedrooms & bathrooms
- Bedrooms: 3
- Bathrooms: 4
- Full bathrooms: 3
- 1/2 bathrooms: 1
Bedroom
- Description: BR #1 PRIMARY UNDER CONSTRUCTION
- Level: First
Bedroom
- Description: BR #2 ENSUITE UNDER CONSTRUCTION
- Level: Second
Bedroom
- Description: BR #3 JACK AND JILL BATH UNDER CONSTRUCTION
- Level: Second
Bedroom
- Description: BR #4 LEVEL UNDER CONSTRUCTION
- Level: Second
Bedroom
- Description: BR #5 WALK OUT LOWER LEVEL UNDER CONSTRUCTION
- Level: Basement
Half bathroom
- Level: First
Full bathroom
- Description: BATH #1 PRIMARY WITH WALK IN CLOSET UNDER CONSTRUCTION
- Level: First
Full bathroom
- Description: BATH #2 UNDER CONSTRUCTION
- Level: Second
Full bathroom
- Description: BATH #3 UNDER CONSTRUCTION
- Level: Second
Full bathroom
- Description: BATH #4 ROUGHIN UNDER CONSTRUCTION
- Level: Second
Dining area
- Level: First
Dining room
- Description: UNDER CONSTRUCTION
- Level: First
Foyer
- Level: First
Great room
- Description: UNDER CONSTRUCTION WITH INSERT FIREPLACE
- Level: First
Great room
- Description: WALK OUT UNDER CONSTRUCTION
- Level: Basement
Kitchen
- Description: UNDER CONSTRUCTION WITH INSERT FIREPLACE
- Level: First
Laundry
- Level: First
Laundry
- Level: Second
Other
- Description: STORAGE UNDER CONSTRUCTION
- Level: Basement
Heating
- Natural Gas
Cooling
- Central Air
Features
- Basement: Walkout Unfinished
- Number of fireplaces: 3
Interior area
- Total structure area: 2,890
- Total interior livable area: 2,890 sqft
- Finished area above ground: 2,890
- Finished area below ground: 0
Property
Parking
- Total spaces: 3
- Parking features: Attached, Entry Front, Entry Side, Driveway
- Attached garage spaces: 3
- Has uncovered spaces: Yes
Features
- Stories: 2
- Patio & porch: Deck, Patio, Porch
- Pool features: Association
- Fencing: None
Lot
- Size: 0.63 Acres
- Features: Irregular Lot, Cul-De-Sac, Covt/Restr, Sidewalk, See Remarks
Details
- Parcel number: 0
Construction
Type & style
- Home type: SingleFamily
- Architectural style: Traditional
- Property subtype: Single Family Residence
Materials
- Other
- Foundation: Concrete Perimeter
- Roof: Other
Condition
- Year built: 2026
Utilities & green energy
- Sewer: Private Sewer
- Water: Public
- Utilities for property: Natural Gas Connected
Community & HOA
Community
- Subdivision: The Reserve At Paramont
HOA
- Has HOA: Yes
- Amenities included: Clubhouse, Fitness Center, Playground, Pool
- HOA fee: $1,650 annually
Location
- Region: Prospect
Financial & listing details
- Price per square foot: $169/sqft
- Date on market: 10/8/2026
Estimated market value
$488,600
$464,000 - $513,000
$5,160/mo
Price history
| Date | Event | Price |
|---|---|---|
| 10/9/2026 | Contingent | $489,000$169/sqft |
Source:  Metro Search Inc. LLC DBA Apex MLS #1731203 Report a problem Metro Search Inc. LLC DBA Apex MLS #1731203 Report a problem | ||
| 10/7/2026 | Listed for sale | $489,000$169/sqft |
Source: eXp Realty #1731203 Report a problem | ||
Public tax history
Tax history is unavailable.
Monthly payment
Est. payment
Payment breakdown
Explore the cost of this home by adjusting the details. Changes won't be saved.Climate risks
Neighborhood: 40059
Similar homes
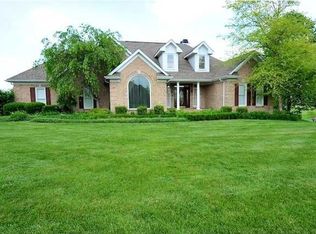
- $485,0004 bd3 ba2.7k sqft6122 Deep Creek Dr, Prospect, KY 40059For Sale
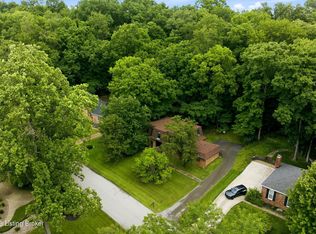
 MLS ID #1728647, The Weil Team, Coldwell Banker McMahan. Metro Search Inc. LLC DBA Apex MLS
 - $539,9004 bd4 ba3.5k sqft3905 Deer Lake Ct, Prospect, KY 40059For Sale
 MLS ID #1728338, Cameron Schanie, Premier Homes Realty. Metro Search Inc. LLC DBA Apex MLS
 - $399,9004 bd3 ba2.8k sqft3 Autumn Hill Ct, Prospect, KY 40059For Sale
 MLS ID #1731028, Jennifer Fahling, Schuler Bauer Real Estate Services ERA Powered. Metro Search Inc. LLC DBA Apex MLS
 - $490,0002 bd4 ba2.8k sqft6714 Deep Creek Dr, Prospect, KY 40059For Sale
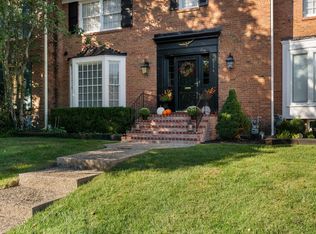 MLS ID #1730863, Guthrie L Zaring, Julie Pogue Properties. Metro Search Inc. LLC DBA Apex MLS
 - $675,0004 bd4 ba3.1k sqft6002 John Moser Way, Prospect, KY 40059For SaleMLS ID #1731219, Danielle Baise, White Picket Real Estate. Metro Search Inc. LLC DBA Apex MLS
- $599,0003 bd3 ba2.3k sqft1510 Riverside Dr, Prospect, KY 40059For SaleMLS ID #1728138, Brent Whitson, Semonin Realtors. Metro Search Inc. LLC DBA Apex MLS
- $489,0005 bd3 ba3.3k sqft1513 Mahogany Run Dr, La Grange, KY 40031For SaleMLS ID #1731645, Rebekah Riley, BERKSHIRE HATHAWAY HomeServices, Parks & Weisberg Realtors. Metro Search Inc. LLC DBA Apex MLS
- $359,9503 bd3 ba2.3k sqft1820 Huckleberry Ln, Prospect, KY 40059For SaleMLS ID #1716105, Pam Ruckriegel, One Key Realty. Metro Search Inc. LLC DBA Apex MLS
- $410,0003 bd2 ba2.8k sqft13201 Snowden Valley, Goshen, KY 40026For SaleMLS ID #1730759, Laura Rice & Associates, Lenihan Sotheby's Int'l Realty. Metro Search Inc. LLC DBA Apex MLS
- $599,0004 bd2 ba2.2k sqft408 S Front St, Jeffersonville, IN 47130For SaleMLS ID #1732065, George Tetrick, GreenTree Real Estate Services. Metro Search Inc. LLC DBA Apex MLS
- $470,0003 bd3 ba2.1k sqft1421 Twin Ridge Rd, Lyndon, KY 40242For SaleMLS ID #1731595, Stephen Couch, Legacy Home REALTORS. Metro Search Inc. LLC DBA Apex MLS
- $499,9504 bd3 ba2.8k sqft4210 Dolphin Rd, Houston Acres, KY 40220For SaleMLS ID #1730378, Scott Radcliff, RE/MAX Premier Properties. Metro Search Inc. LLC DBA Apex MLS
- $575,0003 bd3 ba3.1k sqft8613 Whipps Bend Rd, Bellemeade, KY 40222For SaleMLS ID #1732088, Jason Switzer, 85W Real Estate. Metro Search Inc. LLC DBA Apex MLS
- $635,0004 bd4 ba3.9k sqft7401 Wolfpen Woods Ct, Prospect, KY 40059For SaleMLS ID #1730873, Craig J Greenwell, simpler.realestate. Metro Search Inc. LLC DBA Apex MLS
- $489,9004 bd3 ba2.9k sqft4534 Cherry Forest Cir, Louisville, KY 40245For SaleMLS ID #1729211, Brent Logsdon, Semonin Realtors. Metro Search Inc. LLC DBA Apex MLS
- $699,0004 bd3 ba4.1k sqft7005 New Bern Ct, Prospect, KY 40059For SaleMLS ID #1731541, Jessica L Bryant, Judah Real Estate Group. Metro Search Inc. LLC DBA Apex MLS
- $440,0003 bd2 ba2.3k sqft1804 Deer Run Rd, La Grange, KY 40031For SaleMLS ID #1728668, Jimmy Welch Team, Keller Williams Collective. Metro Search Inc. LLC DBA Apex MLS
- $529,9003 bd3 ba3.2k sqft2400 Eastwood Cir, Crestwood, KY 40014For SaleMLS ID #1728045, Thomas R Jordan, Semonin Realtors. Metro Search Inc. LLC DBA Apex MLS
- $535,0004 bd3 ba2.7k sqft2707 Clearstream Ct, New Albany, IN 47150For SaleMLS ID #1731066, Alyssa Langan, White Picket Real Estate. Metro Search Inc. LLC DBA Apex MLS
