Motivated Sellers!! This home is a TRUE BEAUTY that is a must-see! In addition to being in one of Saraland's most sought-after locations, this move-in-ready home is nestled on one acre, almost 3100 sq ft, has a massive glass sunroom that covers the back of the home, a 3-car garage with a bonus room above it, a whole home generator, SPACIOUS bedrooms, a completely renovated kitchen, an in-home office, and much more to offer. As you walk into the home, you are graced with the beautiful herringbone-style tile in the grand foyer. From the foyer, you also notice the abundance of natural lighting throughout the home, tall ceilings, and the openness of the living room that leads to the completely renovated kitchen -- The countertops are beautifully designed granite, complementing the cabinets, the tile flooring is a must-see, and there is even a large walk-in pantry! Off the kitchen, there is a renovated half bath that is convenient for guests. In addition to the rest of the amenities, this home has a formal dining room and a beautiful fireplace. Recessed lighting, new energy-saving LED light fixtures and fans, dimming LEDs and smart home features are also throughout. The master is a true oasis as it is equipped with his and hers walk-in closets, double vanities, a large soaking tub, and a walk-in shower. Above the garage, there is a room that can be a 4th bedroom, a game room, or an extra room for storage. Outside, there is an irrigation system, a fire pit, a swing set, additional storage, and a LARGE heated/cooled workshop that has power. Being on land with NO HOA, this home has so much privacy and endless possibilities! All measurements are approximate and not guaranteed. All items deemed important are to be verified by the buyers and/or buyers agent.
Active
Price cut: $5K (9/25)
$584,900
3100 Radcliff Rd, Saraland, AL 36571
3beds
3,096sqft
Single Family Residence, Residential
Built in 1994
1.07 Acres Lot
$-- Zestimate®
$189/sqft
$-- HOA
What's special
Spacious bedroomsSwing setBeautiful fireplaceFormal dining roomTile flooringIn-home officeIrrigation system
- 102 days
- 554
- 24
Zillow last checked:
Listing updated:
Listed by:
Alan Dailey 251-463-5070,
Realty Executives Bay Group
Source: GCMLS,MLS#: 7795587
Facts & features
Interior
Bedrooms & bathrooms
- Bedrooms: 3
- Bathrooms: 3
- Full bathrooms: 2
- 1/2 bathrooms: 1
Heating
- Central
Cooling
- Ceiling Fan(s), Central Air
Appliances
- Included: Dishwasher, Gas Oven, Gas Range, Refrigerator, Trash Compactor
- Laundry: Laundry Room
Features
- Double Vanity, High Ceilings 10 ft Main, His and Hers Closets, Tray Ceiling(s), Walk-In Closet(s)
- Flooring: Hardwood
- Basement: None
- Has fireplace: Yes
- Fireplace features: Electric
Interior area
- Total structure area: 3,096
- Total interior livable area: 3,096 sqft
Video & virtual tour
Property
Parking
- Total spaces: 3
- Parking features: Attached, Garage
- Attached garage spaces: 3
Accessibility
- Accessibility features: None
Features
- Levels: One
- Patio & porch: Glass Enclosed, Rear Porch
- Exterior features: Awning(s), Storage
- Pool features: None
- Spa features: None
- Fencing: None
- Has view: Yes
- View description: Trees/Woods
- Waterfront features: None
Lot
- Size: 1.07 Acres
- Features: Back Yard, Landscaped, Wooded
Details
- Additional structures: Cabana, Garage(s), RV/Boat Storage, Workshop
- Parcel number: 1903070000001004
Construction
Type & style
- Home type: SingleFamily
- Architectural style: Traditional
- Property subtype: Single Family Residence, Residential
Materials
- Brick 3 Sided, Vinyl Siding, Wood Siding
- Foundation: Slab
- Roof: Metal,Ridge Vents
Condition
- Year built: 1994
Utilities & green energy
- Electric: 110 Volts, 220 Volts
- Sewer: Septic Tank
- Water: Public
- Utilities for property: Cable Available, Electricity Available, Natural Gas Available, Phone Available, Water Available
Green energy
- Energy efficient items: None
Community & HOA
Community
- Features: Fitness Center, Near Schools, Near Trails/Greenway, Park, Pickleball, Playground, Pool, Restaurant, RV / Boat Storage, Street Lights, Tennis Court(s)
- Subdivision: Fontaine Woods
Location
- Region: Saraland
Financial & listing details
- Price per square foot: $189/sqft
- Tax assessed value: $284,900
- Annual tax amount: $1,460
- Date on market: 7/16/2026
- Electric utility on property: Yes
- Road surface type: Asphalt
Estimated market value
Not available
Estimated sales range
Not available
Not available
Price history
| Date | Event | Price |
|---|---|---|
| 9/25/2026 | Price change | $584,900-0.8%$189/sqft |
Source:  GCMLS #7795587 Report a problem GCMLS #7795587 Report a problem | ||
| 8/3/2026 | Price change | $589,900-1.7%$191/sqft |
Source: GCMLS #7795587 Report a problem | ||
| 7/16/2026 | Listed for sale | $599,900+17.9%$194/sqft |
Source: GCMLS #7795587 Report a problem | ||
| 6/27/2025 | Sold | $509,000+1.8%$164/sqft |
Source:  Baldwin Realtors #377521 Report a problem Baldwin Realtors #377521 Report a problem | ||
| 6/2/2025 | Pending sale | $499,900$161/sqft |
Source: GCMLS #7559611 Report a problem | ||
| 5/30/2025 | Price change | $499,900-3.8%$161/sqft |
Source: GCMLS #7559611 Report a problem | ||
| 5/20/2025 | Price change | $519,900-1%$168/sqft |
Source: GCMLS #7559611 Report a problem | ||
| 4/29/2025 | Price change | $524,900-1.9%$170/sqft |
Source: GCMLS #7559611 Report a problem | ||
| 4/14/2025 | Listed for sale | $534,900+7%$173/sqft |
Source: GCMLS #7559611 Report a problem | ||
| 12/1/2024 | Listing removed | $499,900$161/sqft |
Source: GCMLS #7406547 Report a problem | ||
| 9/16/2024 | Price change | $499,900-5.7%$161/sqft |
Source: GCMLS #7406547 Report a problem | ||
| 7/9/2024 | Price change | $529,900-3.5%$171/sqft |
Source: GCMLS #7406547 Report a problem | ||
| 6/18/2024 | Listed for sale | $549,000+145.1%$177/sqft |
Source: GCMLS #7406547 Report a problem | ||
| 3/5/2007 | Sold | $224,000+14.9%$72/sqft |
Source: Public Record Report a problem | ||
| 3/29/2001 | Sold | $195,000+5.4%$63/sqft |
Source: Public Record Report a problem | ||
| 2/25/1998 | Sold | $185,000$60/sqft |
Source: Public Record Report a problem | ||
Public tax history
| Year | Property taxes | Tax assessment |
|---|---|---|
| 2025 | -- | $28,500 +4.1% |
| 2024 | -- | $27,380 +6.7% |
| 2023 | -- | $25,660 -1% |
| 2022 | $1,475 +3.3% | $25,920 +3.2% |
| 2021 | $1,428 +3.4% | $25,120 +3.2% |
| 2020 | $1,381 -8.1% | $24,340 -7.7% |
| 2019 | $1,503 | $26,380 -1.7% |
| 2018 | $1,503 -1.8% | $26,840 |
| 2017 | $1,530 | $26,840 -0.9% |
| 2016 | $1,530 -0.9% | $27,080 +29.6% |
| 2013 | $1,544 +54.9% | $20,900 -4.7% |
| 2010 | $997 +31.8% | $21,940 +29.2% |
| 2003 | $757 | $16,980 |
| 2002 | $757 | $16,980 |
Find assessor info on the county website
Monthly payment
Est. payment
Payment breakdown
Explore the cost of this home by adjusting the details. Changes won't be saved.Climate risks
Neighborhood: 36571
Nearby schools
Schools provided by the listing agent
- Elementary: Saraland
- Middle: Saraland/Adams Campus
- High: Saraland
Source: GCMLS. This data may not be complete. We recommend contacting the local school district to confirm school assignments for this home.
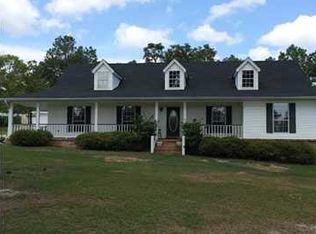
Similar homes
- $--3 bd2 ba2k sqft168 Juniper Ave, Satsuma, AL 36572Auction
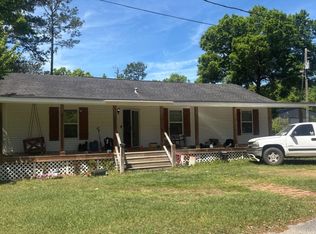 Auction.com 1
 - $389,9003 bd4 ba3.1k sqft8992 Celeste Oaks Ct N, Saraland, AL 36571For Sale
 MLS ID #7786742, Whitney Tucker, Roberts Brothers West. GCMLS
 - $359,0004 bd2 ba2.6k sqft10400 Celeste Rd, Saraland, AL 36571For Sale
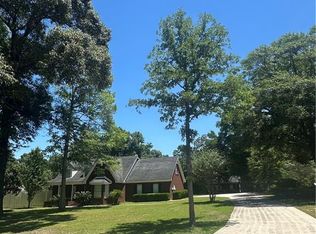 MLS ID #7771284, Donna Davis, Hartley Real Estate. GCMLS
 - $359,0003 bd2 ba1.8k sqft8970 Celeste Rd, Saraland, AL 36571For Sale
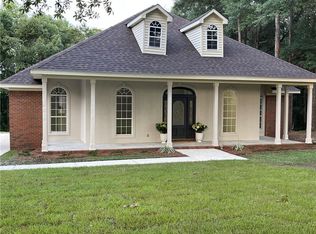 MLS ID #7823023, Morgan Quillen, Hartley Real Estate. GCMLS
