Situated on a desirable corner lot in the sought-after Frankfurt Estates subdivision, this spacious 4-bedroom, 2.5-bath home with a 2-car garage offers a functional layout, classic charm, and plenty of opportunity to make it your own. Step inside to find tile flooring and crown molding in the formal dining room, setting the tone for the home's inviting design. The kitchen is both functional and welcoming, featuring an island, smooth-top range, pantry, and the refrigerator stays. Just off the kitchen, the breakfast area offers a door leading to the backyard, creating an ideal space for everyday dining. A dedicated laundry room with washer and dryer hookups adds extra convenience. The spacious living room is the heart of the home, showcasing tile flooring, crown molding, a cozy fireplace, and a ceiling fan. A dedicated study on the first floor provides the perfect space for a home office, playroom, or flex room. A convenient half bath completes the main level. Upstairs, the private primary suite features raised ceilings, a ceiling fan, and a spacious ensuite bath with dual sinks, a jetted tub, separate shower, and walk-in closet. Three additional bedrooms are also located upstairs, along with a full bathroom to accommodate family and guests. Outside, enjoy a generously sized backyard with a mature shade tree and wood privacy fence—perfect for relaxing or entertaining. Additional updates include new gutters and a new chimney completed in 2025 as well as all new smoke detectors, providing added value and peace of mind. Combining a desirable corner lot, thoughtful updates, flexible living spaces, and a fantastic location, this Frankfurt Estates home is ready to welcome its next owners.
For a private showing or virtual tour text TDT 21 to 88000
Sold
Price Unknown
3100 Riverside Dr, Carrollton, TX 75007
4beds
2,322sqft
Single Family Residence
Built in 1994
6,969 Square Feet Lot
$359,600 Zestimate®
$--/sqft
$3,497 Estimated rent
Home value
$359,600
$342,000 - $378,000
$3,497/mo
Zestimate® history
Owner options
List your home for rent
$3,497/mo
Rent Zestimate®
Find your next renter with Zillow Rental Manager. Plus, with online applications, you can quickly screen prospective tenants – for free.
$3,497/mo
Rent Zestimate®
Refinance and save
$175/mo
Est. payment
Refinancing to a lower rate could help reduce your monthly payments and save thousands over the life of the loan.
$175/mo
Est. payment
Explore your selling options
Work with a Zillow partner agent
Leverage their expertise and Zillow's premium Showcase listings to get your home seen by more buyers.
Get startedList with your own agent
Get your home in front of millions of buyers by listing it on Zillow.
Learn how to do itSell it yourself
Take full control of how buyers see your home on Zillow by listing For Sale by Owner (FSBO).
List your homeWhat's special
Cozy fireplaceWood privacy fenceNew chimneyNew guttersTile flooringFlexible living spacesInviting design
Zillow last checked:
Listing updated:
Listed by:
Roxanne DeBerry 0202244 972-599-7000,
Keller Williams Legacy 972-599-7000
Bought with:
Linda Awad, 0705415
Compass RE Texas, LLC
Source: NTREIS,MLS#: 21319431
Facts & features
Interior
Bedrooms & bathrooms
- Bedrooms: 4
- Bathrooms: 3
- Full bathrooms: 2
- 1/2 bathrooms: 1
Primary bedroom
- Features: Ceiling Fan(s), Walk-In Closet(s)
- Level: Second
- Dimensions: 16 x 13
Bedroom
- Features: Ceiling Fan(s)
- Level: Second
- Dimensions: 12 x 10
Bedroom
- Level: Second
- Dimensions: 12 x 10
Bedroom
- Level: Second
- Dimensions: 12 x 11
Primary bathroom
- Features: Dual Sinks, Jetted Tub, Separate Shower
- Level: Second
- Dimensions: 12 x 8
Breakfast room nook
- Features: Pantry
- Level: First
- Dimensions: 12 x 9
Dining room
- Level: First
- Dimensions: 13 x 12
Other
- Features: Dual Sinks, Separate Shower
- Level: Second
- Dimensions: 0 x 0
Half bath
- Level: First
- Dimensions: 0 x 0
Kitchen
- Features: Eat-in Kitchen, Kitchen Island
- Level: First
- Dimensions: 14 x 13
Living room
- Features: Ceiling Fan(s), Fireplace
- Level: First
- Dimensions: 18 x 16
Office
- Level: First
- Dimensions: 13 x 10
Utility room
- Level: First
- Dimensions: 8 x 6
Heating
- Central, Natural Gas
Cooling
- Central Air, Ceiling Fan(s), Electric
Appliances
- Included: Dryer, Dishwasher, Electric Cooktop, Electric Oven, Disposal, Gas Water Heater, Ice Maker, Microwave, Washer
- Laundry: Washer Hookup, Electric Dryer Hookup
Features
- Eat-in Kitchen, Kitchen Island, Pantry, Cable TV, Vaulted Ceiling(s)
- Flooring: Carpet, Ceramic Tile, Wood
- Windows: Window Coverings
- Has basement: No
- Number of fireplaces: 1
- Fireplace features: Living Room, Metal, Stone, Wood Burning
Interior area
- Total interior livable area: 2,322 sqft
Property
Parking
- Total spaces: 2
- Parking features: Garage, Garage Faces Rear
- Attached garage spaces: 2
Features
- Levels: Two
- Stories: 2
- Patio & porch: Covered, Front Porch
- Exterior features: Rain Gutters
- Pool features: None
- Fencing: Wood
Lot
- Size: 6,969 Square Feet
- Features: Back Yard, Corner Lot, Backs to Greenbelt/Park, Lawn, Subdivision, Few Trees
Details
- Parcel number: R171961
Construction
Type & style
- Home type: SingleFamily
- Architectural style: Traditional,Detached
- Property subtype: Single Family Residence
Materials
- Brick
- Foundation: Slab
- Roof: Composition
Condition
- Resale
- Year built: 1994
Utilities & green energy
- Sewer: Public Sewer
- Water: Public
- Utilities for property: Sewer Available, Water Available, Cable Available
Community & HOA
Community
- Features: Curbs, Sidewalks
- Security: Smoke Detector(s)
- Subdivision: Frankford Estates Ph 1
HOA
- Has HOA: Yes
- Services included: Association Management
- HOA fee: $175 annually
- HOA name: Alternative Management Group
- HOA phone: 972-503-2644
Location
- Region: Carrollton
Financial & listing details
- Tax assessed value: $465,832
- Annual tax amount: $7,674
- Date on market: 7/7/2026
- Cumulative days on market: 29 days
- Listing terms: Cash,Conventional,FHA,VA Loan
- Exclusions: Curtains and rods
Price history
| Date | Event | Price |
|---|---|---|
| 9/10/2026 | Sold | -- |
Source: NTREIS #21319431 Report a problem | ||
| 8/20/2026 | Pending sale | $389,900$168/sqft |
Source: NTREIS #21319431 Report a problem | ||
| 8/5/2026 | Contingent | $389,900$168/sqft |
Source: NTREIS #21319431 Report a problem | ||
| 7/30/2026 | Price change | $389,900-1.3%$168/sqft |
Source: NTREIS #21319431 Report a problem | ||
| 7/7/2026 | Listed for sale | $394,900+147%$170/sqft |
Source: NTREIS #21319431 Report a problem | ||
| 10/24/2010 | Listing removed | $159,900$69/sqft |
Source: ProRem, LLC #11431083 Report a problem | ||
| 9/2/2010 | Price change | $159,900-8.6%$69/sqft |
Source: ProRem, LLC #11431083 Report a problem | ||
| 7/24/2010 | Price change | $174,900-2.8%$75/sqft |
Source: ProRem, LLC #11431083 Report a problem | ||
| 6/19/2010 | Price change | $179,900$77/sqft |
Source: foreclosure.com Report a problem | ||
| 6/11/2010 | Listed for sale | -- |
Source: foreclosure.com Report a problem | ||
Public tax history
| Year | Property taxes | Tax assessment |
|---|---|---|
| 2025 | $2,811 +10.9% | $459,111 +10% |
| 2024 | $2,536 +9.7% | $417,374 +10% |
| 2023 | $2,311 +2.2% | $379,431 +10% |
| 2022 | $2,260 +3.7% | $344,937 +10% |
| 2021 | $2,181 +3% | $313,579 +2.4% |
| 2020 | $2,118 +3.4% | $306,333 +0.6% |
| 2019 | $2,049 +9.3% | $304,605 +13.4% |
| 2018 | $1,874 -56.8% | $268,511 +10% |
| 2017 | $4,334 | $244,101 +10% |
| 2016 | $4,334 +21% | $221,910 +10% |
| 2015 | $3,582 | $201,736 +10% |
| 2014 | $3,582 | $183,396 +10% |
| 2013 | $3,582 | $166,724 +7.9% |
| 2012 | -- | $154,571 -2.1% |
| 2011 | -- | $157,850 -1.1% |
| 2010 | -- | $159,563 -14.1% |
| 2009 | -- | $185,796 +8.2% |
| 2007 | $398 -5.9% | $171,730 |
| 2006 | $423 +0.4% | $171,730 +3.8% |
| 2005 | $421 | $165,420 |
| 2004 | -- | $165,420 -10.7% |
| 2003 | -- | $185,220 +0.7% |
| 2002 | -- | $183,967 +1.4% |
| 2001 | -- | $181,387 |
Find assessor info on the county website
Neighborhood: Frankford Estates
Nearby homes
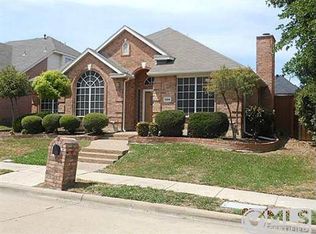
- $390,0003 bd2 ba1.9k sqft3104 Riverside Dr, Carrollton, TX 75007Off Market
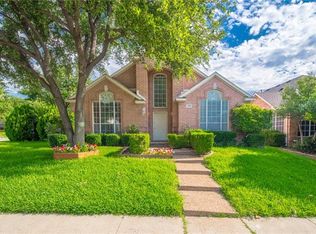
- $445,5004 bd3 ba2.4k sqft3108 Riverside Dr, Carrollton, TX 75007Off Market
- $385,7003 bd2 ba1.9k sqft1701 Big Sur Dr, Carrollton, TX 75007Off Market
- $515,1005 bd3 ba3k sqft1705 Big Sur Dr, Carrollton, TX 75007Off Market
- $427,9004 bd3 ba2.2k sqft3101 Riverside Dr, Carrollton, TX 75007Off Market
- $351,000-- bd2 ba1.7k sqft1709 Big Sur Dr, Carrollton, TX 75007Off Market
- $429,9004 bd3 ba2.4k sqft3105 Riverside Dr, Carrollton, TX 75007Off Market
- $474,7005 bd3 ba3k sqft3109 Riverside Dr, Carrollton, TX 75007Off Market
Nearby schools
GreatSchools rating
- 8/10Rainwater Elementary SchoolGrades: PK-5Distance: 0.7 mi
- 6/10Blalack Middle SchoolGrades: 6-8Distance: 0.3 mi
- 5/10Creekview High SchoolGrades: 9-12Distance: 1.2 mi
Schools provided by the listing agent
- Elementary: Rosemeade
- Middle: Blalack
- High: Creekview
- District: Carrollton-Farmers Branch ISD
Source: NTREIS. This data may not be complete. We recommend contacting the local school district to confirm school assignments for this home.
Get a cash offer in 3 minutes
Find out how much your home could sell for in as little as 3 minutes with a no-obligation cash offer.
Estimated market value
$359,600
Get a cash offer in 3 minutes
Find out how much your home could sell for in as little as 3 minutes with a no-obligation cash offer.
Estimated market value
$359,600
- Texas
- Denton County
- Carrollton
- 75007
- Frankford Estates
- 3100 Riverside Dr
