Welcome to an old Decatur milk house farm, a rare blend of history, charm, and modern comfort.
Set on 1.62 beautifully fenced acres, this renovated farmhouse offers space, versatility, and timeless appeal in a peaceful country setting.
The home features 5 bedrooms and 2.5 baths, thoughtfully updated to honor the farm’s character while providing today’s conveniences.
Outside, the property truly shines. A shop and barn provide endless opportunities for hobbies, storage, livestock, or creative projects. The fully fenced acreage offers privacy and flexibility, ideal for animals, gardening, or simply enjoying open space.
Whether you’re dreaming of a working homestead, a peaceful retreat, or a place to gather and grow, this old Decatur milk house Farm delivers the perfect balance of rural charm and modern updates, ready to welcome its next chapter.
Sold
Price Unknown
3100 S Fm 730, Decatur, TX 76234
5beds
2,672sqft
Single Family Residence
Built in 1907
1.62 Acres Lot
$462,500 Zestimate®
$--/sqft
$3,069 Estimated rent
Home value
$462,500
$412,000 - $518,000
$3,069/mo
Zestimate® history
Owner options
List your home for rent
$3,069/mo
Rent Zestimate®
Find your next renter with Zillow Rental Manager. Plus, with online applications, you can quickly screen prospective tenants – for free.
$3,069/mo
Rent Zestimate®
Refinance and save
Refinancing to a lower rate could help reduce your monthly payments and save thousands over the life of the loan.
Explore your selling options
Work with a Zillow partner agent
Leverage their expertise and Zillow's premium Showcase listings to get your home seen by more buyers.
Get startedList with your own agent
Get your home in front of millions of buyers by listing it on Zillow.
Learn how to do itSell it yourself
Take full control of how buyers see your home on Zillow by listing For Sale by Owner (FSBO).
List your homeWhat's special
Thoughtfully updatedShop and barnFully fenced acreagePrivacy and flexibilityRenovated farmhouse
Zillow last checked:
Listing updated:
Listed by:
CJ Sutherland 0699784 817-714-0237,
Compass RE Texas, LLC 682-226-6938
Bought with:
Unrepresented Buyer
NON MLS
Source: NTREIS,MLS#: 21116559
Facts & features
Interior
Bedrooms & bathrooms
- Bedrooms: 5
- Bathrooms: 3
- Full bathrooms: 2
- 1/2 bathrooms: 1
Primary bedroom
- Features: Fireplace, Walk-In Closet(s)
- Level: First
- Dimensions: 17 x 11
Bedroom
- Features: Walk-In Closet(s)
- Level: Second
- Dimensions: 7 x 8
Bedroom
- Features: Cedar Closet(s), Walk-In Closet(s)
- Level: Second
- Dimensions: 11 x 13
Bedroom
- Features: Ceiling Fan(s), Walk-In Closet(s)
- Level: Second
- Dimensions: 11 x 15
Bedroom
- Features: Ceiling Fan(s), Walk-In Closet(s)
- Level: Second
- Dimensions: 15 x 13
Primary bathroom
- Features: Stone Counters
- Level: First
- Dimensions: 9 x 7
Dining room
- Level: First
- Dimensions: 16 x 13
Other
- Features: Dual Sinks, Granite Counters
- Level: Second
- Dimensions: 5 x 8
Half bath
- Features: Granite Counters
- Level: First
- Dimensions: 6 x 4
Kitchen
- Features: Built-in Features, Granite Counters, Kitchen Island, Pantry, Walk-In Pantry
- Level: First
- Dimensions: 13 x 13
Living room
- Level: First
- Dimensions: 16 x 13
Utility room
- Level: First
- Dimensions: 9 x 6
Heating
- Central, Electric, Heat Pump
Cooling
- Central Air, Ceiling Fan(s), Electric
Appliances
- Included: Some Gas Appliances, Double Oven, Dishwasher, Electric Oven, Gas Cooktop, Disposal, Gas Oven, Plumbed For Gas, Tankless Water Heater, Vented Exhaust Fan
- Laundry: Washer Hookup, Electric Dryer Hookup, Laundry in Utility Room
Features
- Cedar Closet(s), Chandelier, Double Vanity, Granite Counters, High Speed Internet, Pantry, Paneling/Wainscoting, Cable TV, Natural Woodwork, Walk-In Closet(s)
- Flooring: Hardwood, Laminate, Tile, Wood
- Has basement: No
- Number of fireplaces: 2
- Fireplace features: Bedroom, Living Room, Masonry, Wood Burning
Interior area
- Total interior livable area: 2,672 sqft
Property
Parking
- Total spaces: 4
- Parking features: Additional Parking, Carport, Driveway, Electric Gate, Lighted
- Carport spaces: 4
Features
- Levels: Two
- Stories: 2
- Patio & porch: Covered, Front Porch, Patio
- Exterior features: Garden, Lighting, Rain Gutters
- Pool features: None
- Fencing: Front Yard,Gate,Pipe
Lot
- Size: 1.62 Acres
- Features: Acreage, Cleared, Pasture, Many Trees
- Residential vegetation: Cleared, Grassed, Partially Wooded, Pine
Details
- Additional structures: Outbuilding, Shed(s), Workshop, Barn(s), Stable(s)
- Parcel number: A0257900500
- Other equipment: DC Well Pump
Construction
Type & style
- Home type: SingleFamily
- Architectural style: Traditional,Detached
- Property subtype: Single Family Residence
Materials
- Foundation: Pillar/Post/Pier
- Roof: Composition
Condition
- Year built: 1907
Utilities & green energy
- Sewer: Public Sewer
- Water: Well
- Utilities for property: Electricity Available, Propane, Phone Available, Sewer Available, Water Available, Cable Available
Community & HOA
Community
- Security: Carbon Monoxide Detector(s), Fire Alarm, Security Gate, Smoke Detector(s)
- Subdivision: None
HOA
- Has HOA: No
Location
- Region: Decatur
Financial & listing details
- Tax assessed value: $503,278
- Annual tax amount: $9,004
- Date on market: 1/6/2026
- Cumulative days on market: 102 days
- Listing terms: Cash,Conventional,FHA,VA Loan
- Road surface type: Asphalt, Gravel
Price history
| Date | Event | Price |
|---|---|---|
| 5/18/2026 | Sold | -- |
Source: NTREIS #21116559 Report a problem | ||
| 4/29/2026 | Pending sale | $479,900$180/sqft |
Source: NTREIS #21116559 Report a problem | ||
| 4/29/2026 | Listing removed | $479,900$180/sqft |
Source: NTREIS #21116559 Report a problem | ||
| 4/19/2026 | Contingent | $479,900$180/sqft |
Source: NTREIS #21116559 Report a problem | ||
| 4/1/2026 | Price change | $479,900-3.8%$180/sqft |
Source: NTREIS #21116559 Report a problem | ||
| 3/11/2026 | Price change | $499,000-9.1%$187/sqft |
Source: NTREIS #21116559 Report a problem | ||
| 2/23/2026 | Price change | $549,000-8.3%$205/sqft |
Source: NTREIS #21116559 Report a problem | ||
| 2/9/2026 | Price change | $599,000-0.2%$224/sqft |
Source: NTREIS #21116559 Report a problem | ||
| 1/6/2026 | Listed for sale | $600,000+60%$225/sqft |
Source: NTREIS #21116559 Report a problem | ||
| 1/29/2021 | Sold | -- |
Source: eXp Realty #163138461 Report a problem | ||
| 1/10/2021 | Pending sale | $375,000$140/sqft |
Source: NTREIS #14370421 Report a problem | ||
| 12/15/2020 | Price change | $375,000-6%$140/sqft |
Source: eXp Realty LLC #14370421 Report a problem | ||
| 9/23/2020 | Price change | $399,000-5%$149/sqft |
Source: eXp Realty LLC #14370421 Report a problem | ||
| 8/4/2020 | Price change | $420,000-6.7%$157/sqft |
Source: eXp Realty LLC #14370421 Report a problem | ||
| 6/20/2020 | Listed for sale | $450,000$168/sqft |
Source: eXp Realty LLC #14370421 Report a problem | ||
| 5/7/1997 | Sold | -- |
Source: Agent Provided Report a problem | ||
Public tax history
| Year | Property taxes | Tax assessment |
|---|---|---|
| 2025 | $9,004 +4.6% | $503,278 +6.5% |
| 2024 | $8,604 +1.2% | $472,709 +0.8% |
| 2023 | $8,504 | $468,826 +11.7% |
| 2022 | -- | $419,848 +19.3% |
| 2021 | $8,033 +89.2% | $352,000 +22.4% |
| 2020 | $4,245 -11.6% | $287,650 +8.6% |
| 2019 | $4,800 +10.8% | $264,760 +22.2% |
| 2018 | $4,334 +5.7% | $216,720 +10.4% |
| 2017 | $4,101 | $196,330 +22.6% |
| 2016 | -- | $160,090 -1% |
| 2015 | -- | $161,760 +2.4% |
| 2014 | -- | $158,040 -1% |
| 2013 | -- | $159,660 -0.6% |
| 2012 | -- | $160,560 -5.6% |
| 2011 | -- | $170,130 |
| 2010 | -- | $170,130 -4.5% |
| 2009 | -- | $178,100 |
| 2008 | -- | $178,100 |
| 2007 | -- | $178,100 +9.7% |
| 2006 | -- | $162,380 |
| 2005 | -- | $162,380 |
Find assessor info on the county website
Neighborhood: 76234
Nearby homes
- $414,0003 bd3 ba2.2k sqft2705 S College Ave, Decatur, TX 76234Off Market
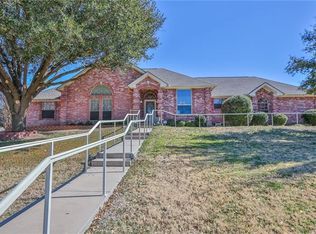
- $379,600-- bd-- ba1.9k sqft2981 Timber Trail Dr, Decatur, TX 76234Off Market
- $390,900-- bd2 ba2.2k sqft2985 Timber Trail Dr, Decatur, TX 76234Off Market
- $415,4003 bd2 ba2.2k sqft2701 S College Ave, Decatur, TX 76234Off Market
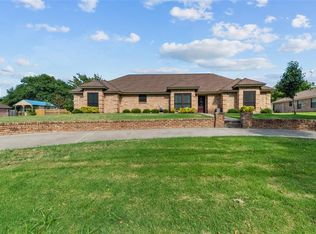
- $422,200-- bd2 ba2.5k sqft2989 Timber Trail Dr, Decatur, TX 76234Off Market
- $418,9003 bd3 ba2.4k sqft2993 Timber Trail Dr, Decatur, TX 76234Off Market
- $--4 bd2 ba2.5k sqft2984 Timber Trail Dr, Decatur, TX 76234Sold
- $328,400-- bd2 ba1.8k sqft2607 S College Ave, Decatur, TX 76234Off Market
Nearby schools
GreatSchools rating
- 8/10Young Elementary SchoolGrades: PK-5Distance: 1.9 mi
- 6/10McCarroll Middle SchoolGrades: 6-8Distance: 1.4 mi
- 5/10Decatur High SchoolGrades: 9-12Distance: 0.7 mi
Schools provided by the listing agent
- Elementary: Carson
- Middle: Decatur
- High: Decatur
- District: Decatur ISD
Source: NTREIS. This data may not be complete. We recommend contacting the local school district to confirm school assignments for this home.
Get a cash offer in 3 minutes
Find out how much your home could sell for in as little as 3 minutes with a no-obligation cash offer.
Estimated market value
$462,500
Get a cash offer in 3 minutes
Find out how much your home could sell for in as little as 3 minutes with a no-obligation cash offer.
Estimated market value
$462,500
- Texas
- Wise County
- Decatur
- 76234
- 3100 S Fm 730
