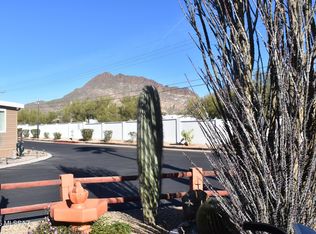
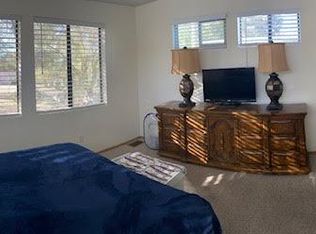
Fully furnished park model home featuring 2 bedrooms and 1 bathroom with an open-concept kitchen and living area. Enjoy the inviting front porch, plus a spacious rear storage room with laundry facilities. Mature fruit trees grace both the front and backyard. Located in a beautiful 55+ community offering a wide variety of amenities.
For sale
$40,000
3100 S Kinney Rd #99, Tucson, AZ 85713
2beds
650sqft
Manufactured Home
Built in 1991
-- sqft lot
$-- Zestimate®
$62/sqft
$-- HOA
What's special
Inviting front porch
- 9 hours
- 90
- 0
Zillow last checked:
Listing updated:
Listed by:
Shawn M Polston 520-404-7710,
Keller Williams Southern Arizona
Source: MLS of Southern Arizona,MLS#: 22627288
Facts & features
Interior
Bedrooms & bathrooms
- Bedrooms: 2
- Bathrooms: 1
- Full bathrooms: 1
Heating
- Heat Pump
Cooling
- Heat Pump
Appliances
- Included: Refrigerator, Electric Range, Microwave
- Laundry: Storage, Outside, Washer, Dryer
Features
- Flooring: Laminate
- Windows: Skylight(s)
- Has fireplace: No
- Fireplace features: None
Interior area
- Total structure area: 650
- Total interior livable area: 650 sqft
Property
Parking
- Total spaces: 1
- Parking features: Garage - Attached, Carport
- Has attached garage: Yes
- Carport spaces: 1
Accessibility
- Accessibility features: None
Features
- Levels: One
- Stories: 1
- Entry location: 1
- Patio & porch: Covered, Deck
- Spa features: None
- Fencing: None
- Has view: Yes
- View description: Residential
Lot
- Features: Decorative Gravel, North/South Exposure
Details
- Parcel number: 21226004D
- Zoning: Pima County - TH
- Special conditions: None
Construction
Type & style
- Home type: MobileManufactured
- Architectural style: Contemporary
- Property subtype: Manufactured Home
Materials
- Metal Siding
- Roof: Metal
Condition
- Year built: 1991
Utilities & green energy
- Sewer: Sewer Connected
- Water: Public
Community & HOA
Community
- Features: Paved Street
- Security: None
- Senior community: Yes
- Subdivision: Old Tucson Estates (Block 4)
HOA
- Has HOA: No
Location
- Region: Tucson
Financial & listing details
- Price per square foot: $62/sqft
- Annual tax amount: $160
- Date on market: 11/10/2026
- Listing terms: Cash
- Road surface type: Paved
Estimated market value
Not available
Estimated sales range
Not available
Not available
Price history
| Date | Event | Price |
|---|---|---|
| 11/10/2026 | Listed for sale | $40,000$62/sqft |
Source:  MLS of Southern Arizona #22627288 Report a problem | ||
Public tax history
Tax history is unavailable.
Monthly payment
Climate risks
Neighborhood: Tucson Estates
Nearby schools
Schools provided by the listing agent
- Elementary: Laura N. Banks
- Middle: Valencia
- High: Cholla
Source: MLS of Southern Arizona. This data may not be complete. We recommend contacting the local school district to confirm school assignments for this home.

Similar homes
- $39,0002 bd1 ba444 sqft3100 S Kinney Rd Lot 216, Tucson, AZ 85713For Sale
 MLS ID #22604953, Shawn M Polston, Keller Williams Southern Arizona. MLS of Southern Arizona
- $36,9002 bd2 ba768 sqft2424 S Cottonwood Ln Unit 190, Tucson, AZ 85713For Sale
 MLS ID #12038373, Marnie Miserendino, Graham MH Sales. My State MLS
- $40,0002 bd2 ba960 sqft2424 S Cottonwood Ln, Tucson, AZ 85713New Construction
 Bridge Property Management
- $34,9992 bd1 ba728 sqft3610 S Aldon Rd Trailer 23, Tucson, AZ 85735For Sale
 MLS ID #11985004, Sitraly Ruiz, Desert Cove. My State MLS
- $30,0003 bd1 ba900 sqft6721 W Lazy Pl #H, Tucson, AZ 85745For SaleMLS ID #22626424, Charles M Hamby, Proven Home Realty. MLS of Southern Arizona
- $60,0001 bd1 ba624 sqft3100 S Kinney Rd #221, Tucson, AZ 85735For SaleMLS ID #22618014, Shawn M Polston, Keller Williams Southern Arizona. MLS of Southern Arizona
- $34,1002 bd2 ba750 sqft540 W Limberlost Dr #E28, Tucson, AZ 85705For SaleMLS ID #22619971, Edgar M Huerta, Russ Lyon Sotheby's International Realty. MLS of Southern Arizona
