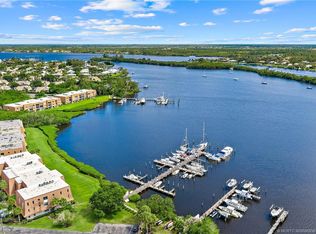
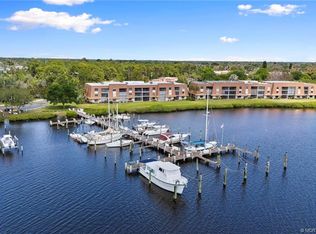
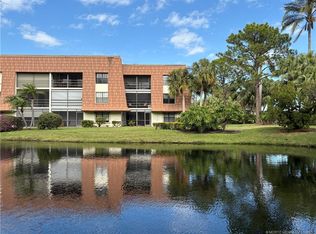
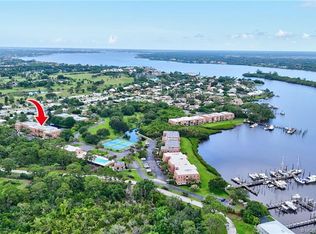
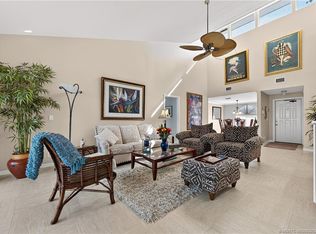
WATERFRONT VIEWS of Kitching Cove from your private screened balcony and interior updates makes this condo a REEL DEAL! Gaze at wildlife while keeping a watchful eye on your boat docked in your line of sight. The condo’s The kitchen blends with the spacious living area. Engineered wood flooring, granite counter seating and soft-close, pull-out drawer cabinets. Both bath transformations have walk-in showers and adult height vanities. New impact rated window in the Primary bedroom heightens your view. The balcony's remote controlled aluminium roll down shutter and accordions on the windows easily close up the condo when needed. Tarpon Bay Yacht Club residents enjoy social events and classic amenities from BBQ areas to equipped workshop. A Resident Dock Master assigns the community slips that Owners and long term renters may lease for boats up to 50’. A Property Owner’s Association (POA) oversees common areas. Building E's condo association has its own Board, bylaws and budgets.
For sale
Price cut: $10.1K (8/14)
$314,900
3100 SE Pruitt Rd APT E203, Port Saint Lucie, FL 34952
2beds
1,314sqft
Condominium
Built in 1981
-- sqft lot
$-- Zestimate®
$240/sqft
$805/mo HOA
What's special
Granite counter seatingAccordions on the windowsBbq areasEngineered wood flooringWalk-in showersSoft-close pull-out drawer cabinetsAdult height vanities
- 205 days
- 103
- 1
Zillow last checked:
Listing updated:
Listed by:
Catherine Winters 772-631-1005,
Berkshire Hathaway Florida Realty
Source: Martin County REALTORS® of the Treasure Coast (MCRTC),MLS#: M20054594 Originating MLS: Martin County
Originating MLS: Martin CountyFacts & features
Interior
Bedrooms & bathrooms
- Bedrooms: 2
- Bathrooms: 2
- Full bathrooms: 2
Primary bedroom
- Level: Main
- Dimensions: 15 x 14
Bedroom 2
- Level: Main
- Dimensions: 15 x 12
Kitchen
- Level: Main
- Dimensions: 8 x 12
Living room
- Level: Main
- Dimensions: 15 x 25
Other
- Features: Balcony
- Level: Main
- Dimensions: 14 x 8
Utility room
- Level: Main
- Dimensions: 7 x 7
Heating
- Central, Electric
Cooling
- Central Air, Electric
Appliances
- Included: Dryer, Dishwasher, Electric Range, Disposal, Microwave, Refrigerator, Washer
Features
- Entrance Foyer, Living/Dining Room, Pantry, Separate Shower, Stacked Bedrooms, Bar, Walk-In Closet(s)
- Flooring: Carpet, Ceramic Tile, Engineered Hardwood
Interior area
- Total structure area: 1,314
- Total interior livable area: 1,314 sqft
Video & virtual tour
Property
Parking
- Parking features: Assigned, Guest
Features
- Stories: 3
- Patio & porch: Balcony, Covered, Screened
- Exterior features: Balcony, Storm/Security Shutters
- Pool features: Community
- Has view: Yes
- View description: Bay, Marina
- Has water view: Yes
- Water view: Bay,Marina
- Waterfront features: Basin, Deep Water, Navigable Water, Ocean Access, River Front, Water Access
Lot
- Size: 10,741 Square Feet
Details
- Additional structures: Cabana, Workshop
- Parcel number: 441580700090006
- Special conditions: Listed As-Is
Construction
Type & style
- Home type: Condo
- Architectural style: Mediterranean
- Property subtype: Condominium
Materials
- Block, Concrete, Stucco
Condition
- Resale
- Year built: 1981
Utilities & green energy
- Sewer: Public Sewer
- Water: Public
- Utilities for property: Cable Available, Sewer Available, Sewer Connected, Trash Collection, Water Available, Water Connected, Electricity Available
Community & HOA
Community
- Features: Barbecue, Boat Facilities, Billiard Room, Bicycle Storage, Clubhouse, Dock, Elevator, Game Room, Kitchen Facilities, Library, Marina, Non-Gated, Park, Pickleball, Pool, Sauna, Storage Facilities, Street Lights, Tennis Court(s), Trash Chute
- Senior community: Yes
- Subdivision: Tarpon Bay Yacht Club Condo E
HOA
- Has HOA: Yes
- Amenities included: Elevator(s)
- Services included: Association Management, Common Areas, Cable TV, Electricity, Insurance, Internet, Legal/Accounting, Maintenance Grounds, Maintenance Structure, Parking, Pool(s), Recreation Facilities, Reserve Fund, Road Maintenance, Sewer, Trash, Water
- HOA fee: $805 monthly
- HOA phone: 772-569-7928
Location
- Region: Port Saint Lucie
Financial & listing details
- Price per square foot: $240/sqft
- Tax assessed value: $222,100
- Annual tax amount: $1,028
- Date on market: 3/3/2026
- Cumulative days on market: 205 days
- Listing terms: Cash,Conventional,VA Loan
- Ownership: Fee Simple
- Electric utility on property: Yes
- Road surface type: Paved
Estimated market value
Not available
Estimated sales range
Not available
Not available
Price history
| Date | Event | Price |
|---|---|---|
| 8/14/2026 | Price change | $314,900-3.1%$240/sqft |
Source:  Martin County REALTORS® of the Treasure Coast (MCRTC) #M20054594 Report a problem Martin County REALTORS® of the Treasure Coast (MCRTC) #M20054594 Report a problem | ||
| 3/3/2026 | Listed for sale | $325,000+122.6%$247/sqft |
Source: Martin County REALTORS® of the Treasure Coast (MCRTC) #M20054594 Report a problem | ||
| 7/13/2020 | Sold | $146,000-2%$111/sqft |
Source: Martin County REALTORS® of the Treasure Coast (MCRTC) #M20023948 Report a problem | ||
| 6/10/2020 | Pending sale | $149,000$113/sqft |
Source: Florida Realty #M20023948 Report a problem | ||
| 5/31/2020 | Listed for sale | $149,000-6.8%$113/sqft |
Source: Berkshire Hathaway Florida Realty #M20023948 Report a problem | ||
| 11/30/2017 | Listing removed | $159,900$122/sqft |
Source: Port St. Lucie #RX-10385010 Report a problem | ||
| 11/27/2017 | Listed for sale | $159,900+62.3%$122/sqft |
Source: Keller Williams Realty of PSL #RX-10385010 Report a problem | ||
| 4/24/1998 | Sold | $98,500$75/sqft |
Source: Public Record Report a problem | ||
Public tax history
| Year | Property taxes | Tax assessment |
|---|---|---|
| 2025 | $1,028 +4.5% | $83,052 +2.9% |
| 2024 | $983 +4.4% | $80,712 +3% |
| 2023 | $941 +5.7% | $78,362 +3% |
| 2022 | $890 -0.3% | $76,080 +3% |
| 2021 | $894 -29.2% | $73,865 -24.3% |
| 2020 | $1,261 | $97,617 +2.3% |
| 2019 | $1,261 +2.6% | $95,423 +1.9% |
| 2018 | $1,230 +7.7% | $93,644 -18.8% |
| 2017 | $1,142 +2.4% | $115,300 +8.9% |
| 2016 | $1,115 +2.4% | $105,900 |
| 2015 | $1,089 -0.9% | $105,900 +19.7% |
| 2014 | $1,099 | $88,500 |
| 2013 | -- | $88,500 -17.9% |
| 2012 | -- | $107,786 +3% |
| 2011 | -- | $104,647 +1.5% |
| 2010 | -- | $103,100 +2.7% |
| 2009 | -- | $100,389 +0.1% |
| 2008 | -- | $100,289 +3% |
| 2007 | -- | $97,368 +2.5% |
| 2006 | -- | $94,993 +3% |
| 2005 | -- | $92,226 +3% |
| 2004 | -- | $89,540 |
| 2003 | -- | -- |
| 2002 | -- | -- |
| 2001 | -- | -- |
| 2000 | -- | -- |
Find assessor info on the county website
Monthly payment
Est. payment
Payment breakdown
Explore the cost of this home by adjusting the details. Changes won't be saved.Climate risks
Neighborhood: Sandpiper Bay
- $145,0002 bd2 ba1.3k sqft3100 SE Pruitt Rd APT A103, Port Saint Lucie, FL 34952Sold
- $137,5002 bd2 ba1.3k sqft3100 SE Pruitt Rd APT A305, Port Saint Lucie, FL 34952For Sale
- $165,0003 bd2 ba1.6k sqft3100 SE Pruitt Rd APT B101, Port Saint Lucie, FL 34952Sold
- $139,0002 bd2 ba1.3k sqft3100 SE Pruitt Rd APT B105, Port Saint Lucie, FL 34952For Sale
Similar homes
- $299,0002 bd2 ba1.3k sqftH, Port St Lucie, FL 34952For Sale

 MLS ID #B26048713, Richard Randy Green PA, RE/MAX Masterpiece Realty. BeachesMLS
 - $320,0002 bd2 ba1.8k sqft1527 SE Prestwick Ln #6-D, Port Saint Lucie, FL 34952For Sale

 MLS ID #M20055393, Kathleen Chiarolanzio, RE/MAX of Stuart. Martin County REALTORS® of the Treasure Coast (MCRTC)
 - $329,5003 bd2 ba1.9k sqft12392 NW Harbour Ridge Blvd #5-4, Palm City, FL 34990For Sale
 MLS ID #M20053252, Gwendolyn Deisler, Harbour Ridge Realty Inc. Martin County REALTORS® of the Treasure Coast (MCRTC)
 - $316,5002 bd2 ba1.1k sqft1862 SW Palm City Rd APT 103, Stuart, FL 34994For Sale
 MLS ID #M20056690, Chari Miles, Water Pointe Realty Group. Martin County REALTORS® of the Treasure Coast (MCRTC)
 - $365,0003 bd3 ba1.7k sqft3504 SE SANDPIPER Circle, Port St Lucie, FL 34952For SaleMLS ID #B26066700, Daniela Del Toro, RE/MAX of Stuart. BeachesMLS
- $309,0002 bd2 ba1.1k sqft1852 SW Palm City Rd APT 201, Stuart, FL 34994For SaleMLS ID #M20055477, Chari Miles, Water Pointe Realty Group. Martin County REALTORS® of the Treasure Coast (MCRTC)
- $299,0002 bd2 ba1.1k sqft1950 SW Palm City Rd APT 10201, Stuart, FL 34994For SaleMLS ID #M20055161, Kasie Salenetri, The Brokerage Treasure Coast. Martin County REALTORS® of the Treasure Coast (MCRTC)
- $325,0002 bd2 ba1k sqft1950 SW Palm City Rd APT 14302, Stuart, FL 34994For SaleMLS ID #M20056605, Diana Bruton, Treasure Coast Realty. Martin County REALTORS® of the Treasure Coast (MCRTC)
- $208,8002 bd2 ba1.4k sqft13460 Harbour Ridge Blvd #6B, Palm City, FL 34990For SaleMLS ID #M20055091, Gwendolyn Deisler, Harbour Ridge Realty Inc. Martin County REALTORS® of the Treasure Coast (MCRTC)
- $299,9002 bd2 ba1.5k sqft5651 SE Foxcross Pl #5651, Stuart, FL 34997For SaleMLS ID #M20055015, Lillian Keck, Illustrated Properties/Hobe So. Martin County REALTORS® of the Treasure Coast (MCRTC)
- $380,0002 bd2 ba1.2k sqft3792 NE Ocean Blvd APT 111N, Jensen Beach, FL 34957For SaleMLS ID #M20055998, Joseph Martin, Ocean One Properties. Martin County REALTORS® of the Treasure Coast (MCRTC)
- $320,0002 bd2 ba1.1k sqft1866 SW Palm City Rd APT 204, Stuart, FL 34994For SaleMLS ID #M20055541, Melissa Noyes, One Sotheby's International Realty. Martin County REALTORS® of the Treasure Coast (MCRTC)
- $399,5003 bd2 ba1.9k sqft2568 NW Seagrass Dr #2A, Palm City, FL 34990For SaleMLS ID #M20056446, Gwendolyn Deisler, Harbour Ridge Realty Inc. Martin County REALTORS® of the Treasure Coast (MCRTC)
- $285,0002 bd2 ba1.3k sqft3206 S Lakeview Cir #1203, Hutchinson Island, FL 34949For SaleMLS ID #M20055621, Susan Maxwell, RE/MAX of Stuart - Palm City. Martin County REALTORS® of the Treasure Coast (MCRTC)
- $299,5002 bd2 ba1.6k sqft6041 SE Martinique Dr APT 104, Stuart, FL 34997For SaleMLS ID #M20056361, Ann Arner, Coldwell Banker Realty. Martin County REALTORS® of the Treasure Coast (MCRTC)
- $159,9002 bd2 ba1.6k sqft12443 Harbour Ridge Blvd #3-6, Palm City, FL 34990For SaleMLS ID #M20054415, Christine Bearse, Harbour Ridge Realty Inc. Martin County REALTORS® of the Treasure Coast (MCRTC)
- $335,0003 bd3 ba1.7k sqft13265 Harbour Ridge Blvd, Palm City, FL 34990For SaleMLS ID #M20053712, Christine Bearse, Harbour Ridge Realty Inc. Martin County REALTORS® of the Treasure Coast (MCRTC)
- $217,0002 bd2 ba1.4k sqft2074 SE Wild Meadow Circle, Port St Lucie, FL 34952For SaleMLS ID #B26009078, Niv Nativ, RE/MAX Gold. BeachesMLS
- $270,0002 bd2 ba1k sqft1800 SE Saint Lucie Blvd APT 9-102, Stuart, FL 34996For SaleMLS ID #M20054970, Gail Honey, Berkshire Hathaway Florida Realty. Martin County REALTORS® of the Treasure Coast (MCRTC)
