3100 TURNER RD IS HITTING THE MARKET FOR THE FIRST TIME. THIS 1465 SQ FT CUSTOM BUILT RANCH OFFERS 4 BEDS, 3 BATHS & AN ATTACHED GARAGE. THE MAIN FLOOR OFFERS A NICE OPEN CONCEPT LAYOUT OF THE EXTRA LARGE SOLID OAK KITCHEN, DINING ROOM, LIVING ROOM WITH A GAS FIREPLACE & HIGH CATHEDRAL CEILINGS. 3 BEDS & 2 FULL BATHS ON THE MAINFLOOR WITH THE LARGE MASTER TUCKED AWAY ON ITS OWN OFFERING A FULL ENSUITE. THE LOWER LEVEL IS FULLY FINISHED WITH A 4TH BEDROOM, EXTRA LARGE FAMILY ROOM WITH A 2ND GAS FIREPLACE, UTILITY ROOM, 2 PIECE BATH (SHOWER IS ROUGHED IN) & THE COLD CELLAR. ENJOY THE OUTSIDE ON THE LARGE FULLY COVERED CONCRETE FRONT PORCH OR OUTBACK IN THE FULLY FENCED YARD. WALKING DISTANCE TO STELLANTIS (CHRYSLER), MET HOSPITAL, BUS ROUTES, SHOPPING & MANY GREAT SCHOOLS. MAIN FLOOR LAUNDRY IS CURRENTLY SET UP IN THE 3RD BEDROOM & CAN BE MOVED BACK TO THE BASEMENT.
For sale
C$499,900
3100 Turner Rd, Windsor, ON N8W 3L8
4beds
Ranch
Built in 1993
9,801 Square Feet Lot
$-- Zestimate®
C$--/sqft
C$-- HOA
What's special
Attached garageNice open concept layoutDining roomHigh cathedral ceilingsUtility roomCold cellarFully fenced yard
- 23 hours |
- 46 |
- 3 |
Zillow last checked:
Listing updated:
Listed by:
Michael Couture, Sales Person,
Deerbrook Realty Inc. Brokerage
Source: Windsor-Essex County AOR,MLS®#: 26019589 Originating MLS®#: Windsor-Essex County Association of REALTORS®
Originating MLS®#: Windsor-Essex County Association of REALTORS®Facts & features
Interior
Bedrooms & bathrooms
- Bedrooms: 4
- Bathrooms: 3
- Full bathrooms: 2
- 1/2 bathrooms: 1
Heating
- Natural Gas, Forced Air, Furnace
Cooling
- Central Air
Appliances
- Included: Dishwasher, Dryer, Refrigerator, Stove, Washer, Gas Water Heater
Features
- Flooring: Carpet, Laminate
- Basement: Full,Finished
- Number of fireplaces: 2
- Fireplace features: Fireplace 1 Fuel (Gas), Fireplace 1 (Insert)
Video & virtual tour
Property
Parking
- Total spaces: 1
- Parking features: Concrete Drive, Double Width Or More Drive, Finished Drive, Front Drive, Single Garage, Attached, Inside Entrance
- Attached garage spaces: 1
- Has uncovered spaces: Yes
Features
- Patio & porch: Covered Porch
- Fencing: Fenced Yard
- Frontage length: 80.93
Lot
- Size: 9,801 Square Feet
- Features: Playground Nearby, Shopping Nearby
Details
- Zoning: RD1.1
Construction
Type & style
- Home type: SingleFamily
- Architectural style: Ranch
- Property subtype: Ranch
Materials
- Aluminum/Vinyl, Brick
- Foundation: Concrete Perimeter
- Roof: Asphalt Shingle
Condition
- Year built: 1993
Utilities & green energy
- Sewer: Sanitary
- Water: Municipal Water
- Utilities for property: Water Connected, Sewer Connected
Community & HOA
Location
- Region: Windsor
Financial & listing details
- Annual tax amount: C$4,318
- Date on market: 8/12/2026
- Inclusions: Fridge, Stove, Dishwasher, Washer, Dryer
- Ownership: Freehold
Price history
| Date | Event | Price |
|---|---|---|
| 8/12/2026 | Listed for sale | C$499,900 |
Source:  Windsor-Essex County AOR #26019589 Report a problem Windsor-Essex County AOR #26019589 Report a problem | ||
Public tax history
Tax history is unavailable.
Climate risks
Neighborhood: Devonshire
Nearby schools
GreatSchools rating
- 3/10Detroit Academy Of Arts And SciencesGrades: PK-5Distance: 4.4 mi
- 5/10Detroit Academy Of Arts And Sciences Middle SchoolGrades: 6-8Distance: 4.4 mi
- 5/10University Preparatory Science And Math (Psad) High SchoolGrades: 9-12Distance: 4.2 mi
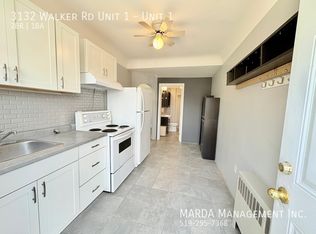
- C$--2 bd1 ba-- sqft3132 Walker Rd UNIT 1, Windsor, ON N8W3R5Off Market
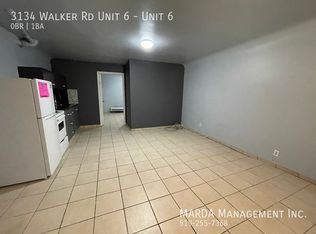
- C$---- bd1 ba-- sqft3134 Walker Rd UNIT 6, Windsor, ON N8W3R5Off Market
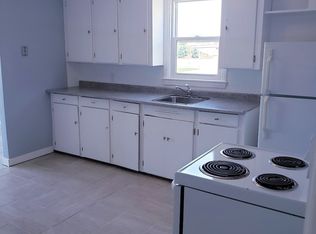
- C$1,1991 bd1 ba-- sqft3134 Walker Rd UNIT 3, Windsor, ON N8W3R5For Rent
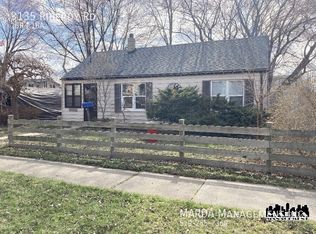
- C$--2 bd1 ba-- sqft3135 Riberdy Rd, Windsor, ON N8W3T7Off Market
- C$389,9003 bd1 ba-- sqft3138 Riberdy Rd, Windsor, ON N8W3T8For Sale
- C$725,0005 bd3 ba-- sqft3371 Byng Rd, Windsor, ON N8W3C7For Sale
- C$--3 bd2 ba-- sqft3191 Riberdy Rd, Windsor, ON N8W3T7Off Market
- C$459,9003 bd2 ba-- sqft3210 Bliss Rd, Windsor, ON N8W3B1For Sale
Similar homes
- C$499,0004 bd2 ba-- sqft1465 Foster Ave, Windsor, ON N8W 5P8For Sale
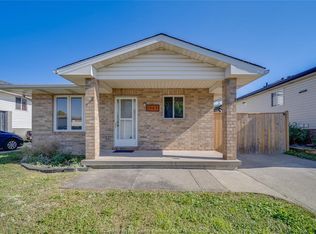 MLS ID #26018980, Goran Todorovic , Broker Of Record, Remax Care Realty Brokerage. Windsor-Essex County AOR
 - C$499,9005 bd3 ba-- sqft2278 Cadillac St, Windsor, ON N8W 3Y1For Sale
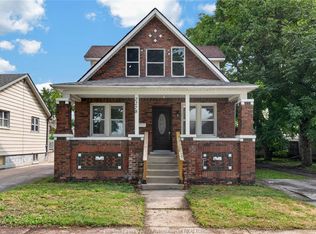 MLS ID #26019457, Elton Fero, Sales Person, Kw Signature Brokerage. Windsor-Essex County AOR
 - C$499,9003 bd3 ba-- sqft3556 Hallee Cres, Windsor, ON N8W 0B3For Sale
 MLS ID #26019451, Albert Kantarjian, Broker Of Record, Remax Capital Diamond Realty Brokerage. Windsor-Essex County AOR
 - C$419,0004 bd2 ba-- sqft3999 Grand Marais Rd E, Windsor, ON N8W 1W9For Sale
 MLS ID #26019472, Suhail Mohamed, Sales Person, Manor Windsor Realty Ltd. Brokerage. Windsor-Essex County AOR
 - C$459,9004 bd2 ba-- sqft623 Edinborough St, Windsor, ON N8X 3C8For SaleMLS ID #26019261, Goran Todorovic , Broker Of Record, Remax Care Realty Brokerage. Windsor-Essex County AOR
- C$549,9303 bd2 ba-- sqft2226 Gladstone Ave, Windsor, ON N8W 2N7For SaleMLS ID #26019618, Brad Bondy, Broker, Remax Preferred Realty Ltd. - 586 Brokerage. Windsor-Essex County AOR
- C$549,9994 bd2 ba-- sqft1391 Fuller Cres, Windsor, ON N8W 5S2For SaleMLS ID #26017275, Ella Osman, Sales Person, Remax Capital Diamond Realty Brokerage. Windsor-Essex County AOR
- C$589,9004 bd3 ba-- sqft2787 Lionel Dr, Windsor, ON N8X 4X2For SaleMLS ID #26019157, Kassy Baggio, Sales Person, Century 21 Local Home Team Realty Inc. Brokerage. Windsor-Essex County AOR
- C$499,0003 bd3 ba-- sqft1042 Brookview Cres, Windsor, ON N8W 5H3For SaleMLS ID #26011252, Lou Hanna, Sales Person, Remax Preferred Realty Ltd. - 585 Brokerage. Windsor-Essex County AOR
- C$459,9003 bd2 ba-- sqft3210 Bliss Rd, Windsor, ON N8W 3B1For SaleMLS ID #26016573, Goran Todorovic , Broker Of Record, Remax Care Realty Brokerage. Windsor-Essex County AOR
- C$529,9005 bd3 ba-- sqft1030 S Pacific Ave, Windsor, ON N8X 5A4For SaleMLS ID #26018208, Thamir Namou, Sales Person, Remax Preferred Realty Ltd. - 585 Brokerage. Windsor-Essex County AOR
- C$524,9003 bd2 ba1k sqft1320 Hansen Cres, Windsor, ON N8W 5M8For SaleMLS ID #26016505, Britt Mortensen, Sales Person, Royal Lepage Binder Real Estate Brokerage. Windsor-Essex County AOR
- C$549,9905 bd2 ba-- sqft1329 Foster Ave, Windsor, ON N8W 5P3For SaleMLS ID #26018051, Jacky Kwan, Sales Person, Deerbrook Realty Inc. Brokerage. Windsor-Essex County AOR
- C$499,9994 bd2 ba-- sqft724 Cabana Rd E, Windsor, ON N9G 1A4For SaleMLS ID #26014263, Surinderpal Singh, Sales Person, Double Up Realty Inc Brokerage. Windsor-Essex County AOR
- C$688,0004 bd3 ba-- sqft120 Hampton Cres, Windsor, ON N9E 4M5For SaleMLS ID #26019240, Helen Yang, Broker, Remax Capital Diamond Realty Brokerage. Windsor-Essex County AOR
- C$499,9004 bd2 ba-- sqft636 Cabana Rd E, Windsor, ON N9G 1A4For SaleMLS ID #26017434, Daniel Bechard, Sales Person, Remax Preferred Realty Ltd. - 585 Brokerage. Windsor-Essex County AOR
- C$529,9004 bd2 ba-- sqft3740 Holburn St, Windsor, ON N9E 4S9For SaleMLS ID #26013718, Sean Evans, Broker, Lpt Realty Brokerage. Windsor-Essex County AOR
- C$599,9994 bd1 ba-- sqft1553 Blairwood Cres, Windsor, ON N8W 5M6For SaleMLS ID #26015747, Razvan Mag, Broker, Lc Platinum Realty Inc. Brokerage. Windsor-Essex County AOR
- C$549,9003 bd2 ba-- sqft3302 Woodlawn Ave, Windsor, ON N8W 2J3For SaleMLS ID #26018447, Sanja Popovic, Sales Person, Royal Lepage Binder Real Estate Brokerage. Windsor-Essex County AOR
- C$460,0004 bd2 ba-- sqft1958 George Ave, Windsor, ON N8W 4M1For SaleMLS ID #X13216728, COMFREE. TRREB
