Welcome home!! Come check out what this property has to offer! This property was fully updated in 2024 with new plumbing, roof, siding, and many upgrades all throughout! With over 5 acres of land the possibilities are endless with this property. With the peacefulness of nature all around you and the privacy, it truly could be your own oasis! Property comes with guest home that includes a living area, kitchenette, along with washer and dryer and bathroom! It also comes with a shed for additional storage. This property is in excellent condition and it is waiting to be yours! Come check out what 31008 Peggy Neck Rd has to offer and schedule your tour today!
For sale
$295,000
31008 Peggy Neck Rd, Princess Anne, MD 21853
3beds
880sqft
Single Family Residence
Built in 1940
5.48 Acres Lot
$282,600 Zestimate®
$335/sqft
$-- HOA
What's special
Shed for additional storage
- 48 days
- 423
- 19
Zillow last checked:
Listing updated:
Listed by:
Kate Stevens 443-880-4281,
Wilson Realty (410) 968-1882
Source: Bright MLS,MLS#: MDSO2007846
Facts & features
Interior
Bedrooms & bathrooms
- Bedrooms: 3
- Bathrooms: 1
- Full bathrooms: 1
- Main level bathrooms: 1
- Main level bedrooms: 3
Heating
- Has Heating (Unspecified Type)
Cooling
- Window Unit(s)
Appliances
- Included: Microwave, Dishwasher, Dryer, Oven/Range - Electric, Refrigerator, Stainless Steel Appliance(s), Washer, Water Heater, Water Treat System, Electric Water Heater
Features
- Attic, Bathroom - Tub Shower, Ceiling Fan(s), Combination Kitchen/Dining, Open Floorplan, Pantry, Dry Wall
- Flooring: Laminate
- Has basement: No
- Has fireplace: No
Interior area
- Total structure area: 880
- Total interior livable area: 880 sqft
- Finished area above ground: 880
Property
Parking
- Parking features: Driveway
- Has uncovered spaces: Yes
Accessibility
- Accessibility features: None
Features
- Levels: One
- Stories: 1
- Exterior features: Rain Gutters
- Pool features: None
Lot
- Size: 5.48 Acres
- Features: Secluded, Rural, Stream/Creek, Wooded
Details
- Additional structures: Above Grade, Outbuilding
- Parcel number: 2001004646
- Zoning: A
- Special conditions: Standard
Construction
Type & style
- Home type: SingleFamily
- Architectural style: Ranch/Rambler
- Property subtype: Single Family Residence
Materials
- Frame, Vinyl Siding
- Foundation: Block
- Roof: Shingle
Condition
- Excellent
- New construction: No
- Year built: 1940
- Major remodel year: 2024
Utilities & green energy
- Sewer: Private Sewer
- Water: Well
- Utilities for property: Electricity Available
Community & HOA
Community
- Subdivision: None Available
HOA
- Has HOA: No
Location
- Region: Princess Anne
Financial & listing details
- Price per square foot: $335/sqft
- Tax assessed value: $103,700
- Annual tax amount: $1,002
- Date on market: 9/8/2026
- Listing agreement: Exclusive Right To Sell
- Listing terms: Cash,Conventional,FHA
- Ownership: Fee Simple
- Road surface type: Gravel
Estimated market value
$282,600
$268,000 - $297,000
$1,302/mo
Price history
| Date | Event | Price |
|---|---|---|
| 9/10/2026 | Listed for sale | $295,000$335/sqft |
Source:  Bright MLS #MDSO2007846 Report a problem Bright MLS #MDSO2007846 Report a problem | ||
| 9/26/2025 | Listing removed | $295,000$335/sqft |
Source: Bright MLS #MDSO2005728 Report a problem | ||
| 8/27/2025 | Listed for sale | $295,000$335/sqft |
Source: Bright MLS #MDSO2005728 Report a problem | ||
| 6/28/2025 | Listing removed | $295,000$335/sqft |
Source: Bright MLS #MDSO2005728 Report a problem | ||
| 5/9/2025 | Price change | $295,000-4.8%$335/sqft |
Source: Bright MLS #MDSO2005728 Report a problem | ||
| 4/9/2025 | Listed for sale | $310,000+24%$352/sqft |
Source: Bright MLS #MDSO2005728 Report a problem | ||
| 5/1/2024 | Listing removed | $250,000$284/sqft |
Source: Bright MLS #MDSO2003836 Report a problem | ||
| 11/27/2023 | Listing removed | -- |
Source: Bright MLS #MDSO2003836 Report a problem | ||
| 10/24/2023 | Listed for sale | $250,000+139.6%$284/sqft |
Source: Bright MLS #MDSO2003836 Report a problem | ||
| 4/22/2022 | Sold | $104,361$119/sqft |
Source: Public Record Report a problem | ||
Public tax history
| Year | Property taxes | Tax assessment |
|---|---|---|
| 2025 | $2,125 +149.5% | $90,133 +17.7% |
| 2024 | $851 +21.5% | $76,567 +21.5% |
| 2023 | $701 +0.3% | $63,000 |
| 2022 | $699 +0.3% | $63,000 +0.5% |
| 2021 | $697 +0.3% | $62,667 +0.3% |
| 2020 | $695 | $62,500 |
| 2019 | $695 | $62,500 |
| 2018 | $695 -1.4% | $62,500 -1.4% |
| 2017 | $705 | $63,400 |
| 2016 | $705 | $63,400 |
| 2015 | $705 -25.9% | $63,400 -0.6% |
| 2014 | $952 | $63,800 |
| 2013 | -- | $63,800 |
| 2012 | -- | $63,800 -15.2% |
| 2011 | -- | $75,240 |
| 2010 | -- | $75,240 |
| 2009 | -- | $75,240 -0.5% |
| 2008 | -- | $75,620 +19.6% |
| 2007 | -- | $63,210 +24.4% |
| 2006 | -- | $50,800 +32.3% |
| 2005 | -- | $38,390 +6.5% |
| 2004 | -- | $36,056 +6.9% |
| 2003 | -- | $33,723 +7.4% |
| 2002 | -- | $31,390 |
| 2001 | -- | $31,390 |
Find assessor info on the county website
Monthly payment
Est. payment
Payment breakdown
Explore the cost of this home by adjusting the details. Changes won't be saved.Climate risks
Neighborhood: 21853
Nearby schools
Schools provided by the listing agent
- District: Somerset County Public Schools
Source: Bright MLS. This data may not be complete. We recommend contacting the local school district to confirm school assignments for this home.
- $326,100-- bd2 ba1.5k sqft31010 Peggy Neck Rd, Princess Anne, MD 21853Off Market
- $336,300-- bd1 ba1.2k sqft30989 Peggy Neck Rd, Princess Anne, MD 21853Off Market
- $77,100-- bd1 ba528 sqft30980 Peggy Neck Rd, Princess Anne, MD 21853Off Market
- $575,900-- bd3 ba3.3k sqft30985 Peggy Neck Rd, Princess Anne, MD 21853Off Market
Similar homes
- $250,0003 bd2 ba1.1k sqft12223 Somerset Ave, Princess Anne, MD 21853For Sale
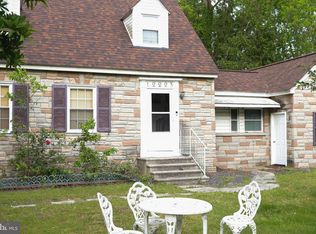
 MLS ID #MDSO2007152, Cassandra Price, The Spence Realty Group. Bright MLS
 - $--3 bd2 ba936 sqft31179 Eden Allen Rd, Eden, MD 21822Auction
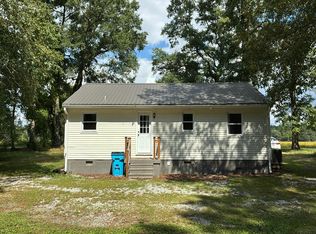 Auction.com 1
 - $269,9903 bd2 ba1.2k sqft11746 Crisfield Ln, Princess Anne, MD 21853For Sale
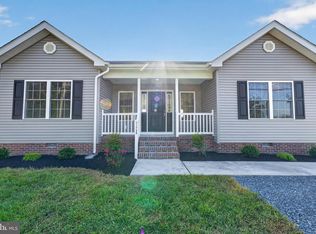 MLS ID #MDSO2007786, Rich Barr, EXP Realty, LLC. Bright MLS
 - $299,0003 bd1 ba1.2k sqftNone Available, Salisbury, MD 21804For Sale
 MLS ID #MDWC2024936, Austin Cox, Long & Foster Real Estate, Inc.. Bright MLS
 - $299,5002 bd2 ba1.2k sqft27174 Champ Wharf Rd, Princess Anne, MD 21853For SaleMLS ID #MDSO2007456, Joseph Geiger, Berkshire Hathaway HomeServices PenFed Realty. Bright MLS
- $288,9003 bd2 ba1.2k sqftNone Available, Salisbury, MD 21801For SaleMLS ID #MDWC2023646, Jaime Cortes, Coldwell Banker Realty. Bright MLS
- $279,9903 bd2 ba1.3k sqft11726 Saint Stephens Way, Princess Anne, MD 21853New ConstructionMLS ID #MDSO2007458, Rich Barr, EXP Realty, LLC. Bright MLS
- $150,0003 bd1 ba1k sqft30749 Hampden Ave, Princess Anne, MD 21853For SaleMLS ID #MDSO2007802, Kelly Miller, Decatur Byrd Realty. Bright MLS
- $235,0003 bd2 ba1.1k sqftNone Available, Salisbury, MD 21804For SaleMLS ID #MDWC2025130, Barbara DeTota, ERA Martin Associates. Bright MLS
- $295,0003 bd2 ba1.2k sqftNone Available, Fruitland, MD 21826For SaleMLS ID #MDWC2024260, Keith Brooks, Thurston Wyatt Real Estate, LLC. Bright MLS
- $300,0003 bd1 ba1.2k sqftNone Available, Nanticoke, MD 21840For SaleMLS ID #MDWC2024654, Dale King, Real Broker, LLC. Bright MLS
- $284,9003 bd2 ba1.2k sqftNone Available, Salisbury, MD 21804For SaleMLS ID #MDWC2024134, Isnaille Paul, Fathom Realty MD, LLC. Bright MLS
- $205,0003 bd2 ba1.2k sqft30090 Kristwood Way, Princess Anne, MD 21853For SaleMLS ID #MDSO2006940, Kristy Thomas, Berkshire Hathaway HomeServices PenFed Realty. Bright MLS
- $299,9993 bd2 ba1.2k sqftNone Available, Salisbury, MD 21801For SaleMLS ID #MDWC2024898, Stacie Walsh, Worthington Realty Group, LLC. Bright MLS
- $295,0003 bd2 ba1.2k sqftNone Available, Pittsville, MD 21850For SaleMLS ID #MDWC2024078, BRIAN LINDQUIST, 1ST CHOICE PROPERTIES LLC. Bright MLS
- $294,9003 bd1 ba1k sqftNone Available, Salisbury, MD 21804For SaleMLS ID #MDWC2024258, Clinton Bickford, Keller Williams Realty Delmarva. Bright MLS
- $274,9003 bd1 ba1.2k sqftNone Available, Salisbury, MD 21804For SaleMLS ID #MDWC2024184, Barb McPhail, Douglas Realty LLC. Bright MLS
- $279,9993 bd3 ba1.2k sqftNone Available, Salisbury, MD 21804For SaleMLS ID #MDWC2024276, Talane Hastings, Coldwell Banker Realty. Bright MLS
- $289,5003 bd2 ba1.1k sqftNone Available, Pocomoke City, MD 21851For SaleMLS ID #MDWO2040310, C D Hall, Hall Realty. Bright MLS
