Beautifully Remodeled Home with Incredible Park Views in Carrollton!
Welcome to 3101 Abbey Rd, a stunning, completely remodeled 3-bedroom, 2-bath home offering modern updates, versatile living spaces, and an unbeatable location!
Step inside to an impressive open-concept floor plan featuring gorgeous flooring, fresh neutral finishes, recessed lighting, and an abundance of natural light. The beautifully remodeled kitchen features crisp white shaker cabinets, sleek countertops, stainless steel appliances, and a spacious breakfast bar overlooking the main living area. A second living room showcases a stunning white-painted brick fireplace, creating the perfect space to relax or entertain.
The property features an attached 2-car garage PLUS a detached 1-car garage in the rear, offering endless possibilities for a home office, creative studio, workshop, additional storage, etc.
Step outside to a large covered patio overlooking a beautiful backyard with incredible views—the perfect setting for morning coffee, outdoor entertaining, or simply relaxing.
Location is what truly sets this property apart! Situated adjacent to Ferneaux Lane Park, you'll enjoy convenient access to scenic jogging and walking trails, a peaceful creek, playground, and picturesque waterfall views. Croft Park's outdoor tennis and basketball courts are just steps away!
With a complete remodel, flexible living spaces, exceptional outdoor amenities, and a park-like setting right outside your door, this Carrollton gem offers a rare combination of comfort, convenience, and lifestyle.
Move-in ready and a must-see!
Pending
$399,900
3101 Abbey Rd, Carrollton, TX 75007
3beds
1,872sqft
Single Family Residence
Built in 1973
9,757 Square Feet Lot
$-- Zestimate®
$214/sqft
$-- HOA
What's special
Recessed lightingLarge covered patioPeaceful creekStainless steel appliancesAbundance of natural lightImpressive open-concept floor planFlexible living spaces
- 27 days
- 1,361
- 212
Likely to sell faster than
Zillow last checked:
Listing updated:
Listed by:
Jeff Richardson 0631679 972-795-9073,
All City Real Estate 866-277-6005
Source: NTREIS,MLS#: 21419229
Facts & features
Interior
Bedrooms & bathrooms
- Bedrooms: 3
- Bathrooms: 2
- Full bathrooms: 2
Primary bedroom
- Level: First
- Dimensions: 10 x 10
Bedroom
- Level: First
- Dimensions: 10 x 10
Bedroom
- Level: First
- Dimensions: 10 x 10
Living room
- Level: First
- Dimensions: 10 x 10
Living room
- Level: First
- Dimensions: 10 x 10
Appliances
- Included: Dishwasher, Electric Range, Disposal, Microwave
Features
- Eat-in Kitchen, Granite Counters
- Has basement: No
- Number of fireplaces: 1
- Fireplace features: Masonry
Interior area
- Total interior livable area: 1,872 sqft
Video & virtual tour
Property
Parking
- Total spaces: 2
- Parking features: Garage
- Attached garage spaces: 2
Features
- Levels: One
- Stories: 1
- Pool features: None
Lot
- Size: 9,757 Square Feet
Details
- Parcel number: R51295
Construction
Type & style
- Home type: SingleFamily
- Architectural style: Traditional,Detached
- Property subtype: Single Family Residence
Condition
- Year built: 1973
Utilities & green energy
- Sewer: Public Sewer
- Water: Public
- Utilities for property: Sewer Available, Water Available
Community & HOA
Community
- Subdivision: Woodlake 3
HOA
- Has HOA: No
Location
- Region: Carrollton
Financial & listing details
- Price per square foot: $214/sqft
- Tax assessed value: $334,258
- Annual tax amount: $5,587
- Date on market: 10/23/2026
- Cumulative days on market: 16 days
- Listing terms: Cash,Conventional,FHA,VA Loan
Estimated market value
Not available
Estimated sales range
Not available
Not available
Price history
| Date | Event | Price |
|---|---|---|
| 11/11/2026 | Pending sale | $399,900$214/sqft |
Source: NTREIS #21419229 Report a problem | ||
| 10/30/2026 | Listed for sale | $399,900$214/sqft |
Source: NTREIS #21419229 Report a problem | ||
| 10/29/2026 | Contingent | $399,900$214/sqft |
Source: NTREIS #21419229 Report a problem | ||
| 10/23/2026 | Listed for sale | $399,900$214/sqft |
Source: NTREIS #21419229 Report a problem | ||
Public tax history
| Year | Property taxes | Tax assessment |
|---|---|---|
| 2025 | $1,173 +9.4% | $334,258 +9% |
| 2024 | $1,072 +7.6% | $306,541 +10% |
| 2023 | $997 -0.8% | $278,674 +10% |
| 2022 | $1,004 -4.4% | $253,340 +10% |
| 2021 | $1,050 +5.6% | $230,309 +6% |
| 2020 | $995 +10.1% | $217,172 +3% |
| 2019 | $904 +15.1% | $210,771 +15.9% |
| 2018 | $785 -56.7% | $181,806 +10% |
| 2017 | $1,814 | $165,278 +10% |
| 2016 | $1,814 +0.4% | $150,253 +10% |
| 2015 | $1,806 | $136,594 +6.5% |
| 2014 | $1,806 | $128,207 -0.7% |
| 2013 | $1,806 | $129,169 +0.2% |
| 2012 | -- | $128,932 -0.6% |
| 2011 | -- | $129,754 |
| 2010 | -- | $129,754 +4.1% |
| 2009 | -- | $124,681 -3.6% |
| 2007 | -- | $129,320 |
| 2006 | $319 +1.6% | $129,320 +5.1% |
| 2005 | $314 | $123,100 |
| 2004 | -- | $123,100 +11.7% |
| 2003 | -- | $110,246 +1.1% |
| 2002 | -- | $108,998 +5.5% |
| 2001 | -- | $103,289 |
Find assessor info on the county website
Monthly payment
Est. payment
Payment breakdown
Explore the cost of this home by adjusting the details. Changes won't be saved.Climate risks
Neighborhood: 75007
Nearby schools
Schools provided by the listing agent
- Elementary: Furneaux
- Middle: Long
- High: Creekview
- District: Carrollton-Farmers Branch ISD
Source: NTREIS. This data may not be complete. We recommend contacting the local school district to confirm school assignments for this home.

Similar homes
- $389,0003 bd2 ba1.8k sqft1830 Post Oak Ln, Carrollton, TX 75007For Sale
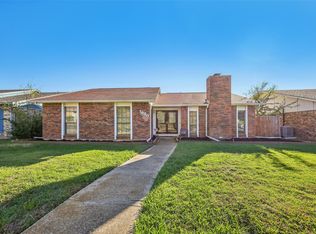 MLS ID #21434953, Riann Emch. NTREIS
- $369,9003 bd2 ba1.4k sqft2116 Croft Rd, Carrollton, TX 75007For Sale
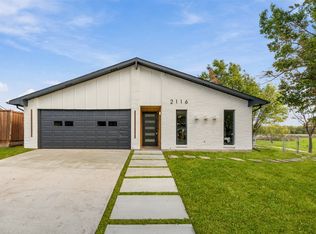 MLS ID #21429927, Maricela Lemus. NTREIS
- $395,0003 bd2 ba2k sqft3210 Rose Hill Rd, Carrollton, TX 75007For Sale
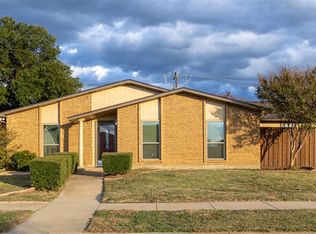 MLS ID #21431001, Derek Hicks. NTREIS
- $429,0003 bd2 ba1.9k sqft1745 Conrad Cir, Carrollton, TX 75007For Sale
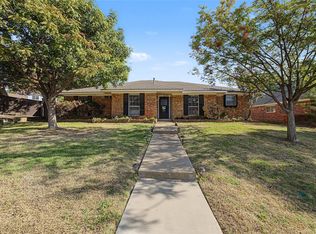 MLS ID #21396678, Christie Cannon. NTREIS
