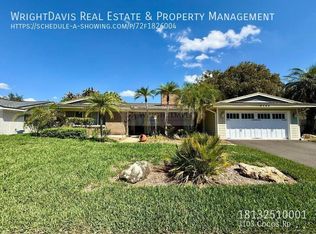
Price Reduced!! Price Improvement!! Pool & Lake Access! Welcome to your dream home in Original Carrollwood! Step into this charming single-story Americana style pool home, boasting a large double door entrance and a stunning brick exterior, nestled on a spacious corner lot. As you walk up to the front of the home, you'll be greeted by a delightful front porch inviting you to relax and enjoy the serene surroundings. The interior features an abundance of natural light streaming through numerous windows, including two bay windows in the front. The spacious family room offers a picturesque view of the sparkling pool area and mature trees in the backyard. The home boasts a separate dining area, a cozy breakfast nook off the kitchen, and both living and family rooms. The living room is adorned with built-in bookshelves. Step outside to the extended covered lanai, where you'll find the perfect spot to unwind and entertain, with a sparkling pool, hot tub, and a screened enclosure, all overlooking the fenced backyard. Storage is ample with plenty of closets throughout, along with an oversized side entry 2-car garage featuring a large bonus storage and workshop area. There is a double gate entrance providing easy boat, jet ski or golf cart storage. For outdoor enthusiasts, Lake Carroll access is included and exclusive to Original Carrollwood residents. Enjoy the vibrant community amenities including access to Lake Carroll with its boat ramp, sand volleyball, and swimming dock. The Original Carrollwood Recreation Center offers clay tennis courts, a walking track, soccer field, and playgrounds. Carrollwood Elementary is a short distance away and has recently expanded to Carrollwood K-8th School. Embrace the neighborhood's festive traditions, from community cookouts, participating in float building for 4th of July and Halloween parades, luminaries on Christmas Eve and fireworks at the lake for New Year’s Eve. Recent upgrades include a new roof (September 2023), updated electrical, and new A/C system within the last five years. Don't miss this opportunity to make memories in this enchanting Original Carrollwood home. Schedule your showing today!
Sold for $585,000
Zillow last checked:
Listing updated:
Bought with:
Stephanie Palmer, 3377007
KELLER WILLIAMS SOUTH TAMPA
Source: Stellar MLS,MLS#: T3512726 Originating MLS: Tampa
Originating MLS: Tampa
Price history
| Date | Event | Price |
|---|---|---|
| 7/25/2024 | Sold | $585,000$301/sqft |
Source:  Stellar MLS #T3512726 Report a problem Stellar MLS #T3512726 Report a problem | ||
| 6/27/2024 | Pending sale | $585,000$301/sqft |
Source: Stellar MLS #T3512726 Report a problem | ||
| 6/27/2024 | Listed for sale | $585,000$301/sqft |
Source: Stellar MLS #T3512726 Report a problem | ||
| 6/20/2024 | Pending sale | $585,000$301/sqft |
Source: Stellar MLS #T3512726 Report a problem | ||
| 6/6/2024 | Price change | $585,000-1.7%$301/sqft |
Source: Stellar MLS #T3512726 Report a problem | ||
| 6/1/2024 | Price change | $595,000-0.7%$306/sqft |
Source: Stellar MLS #T3512726 Report a problem | ||
| 5/3/2024 | Pending sale | $599,000$308/sqft |
Source: Stellar MLS #T3512726 Report a problem | ||
| 4/8/2024 | Price change | $599,000-3.2%$308/sqft |
Source: Stellar MLS #T3512726 Report a problem | ||
| 4/5/2024 | Price change | $619,000-1.7%$318/sqft |
Source: Stellar MLS #T3512726 Report a problem | ||
| 3/21/2024 | Listed for sale | $630,000+388.5%$324/sqft |
Source: Stellar MLS #T3512726 Report a problem | ||
| 4/28/2020 | Sold | $128,970-51.1%$66/sqft |
Source: Public Record Report a problem | ||
| 6/30/2015 | Sold | $264,000-3.8%$136/sqft |
Source: Stellar MLS #T2744797 Report a problem | ||
| 6/5/2015 | Pending sale | $274,500$141/sqft |
Source: CHARLES RUTENBERG REALTY INC #T2744797 Report a problem | ||
| 3/27/2015 | Price change | $274,500-8.2%$141/sqft |
Source: CHARLES RUTENBERG REALTY INC #T2744797 Report a problem | ||
| 3/10/2015 | Listed for sale | $299,000+145.1%$154/sqft |
Source: Charles Rutenberg Realty, Inc #T2744797 Report a problem | ||
| 3/15/1996 | Sold | $122,000-4.7%$63/sqft |
Source: Public Record Report a problem | ||
| 12/14/1995 | Sold | $128,000$66/sqft |
Source: Public Record Report a problem | ||
Get a cash offer in 3 minutes
Find out how much your home could sell for in as little as 3 minutes with a no-obligation cash offer.
Estimated market value
$600,500
