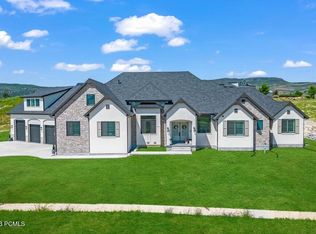
PHENOMENAL UNOBSTRUCTED VIEWS OF MT. TIMP AND PROMONTORY QUALITY BUILD ALL THROUGHOUT**Completion By October 20th 2026** Now under construction and almost complete in the prestigious Crossings at Lake Creek, directly across the street from Red Ledges, this luxury estate is poised to be one of Heber Valley's most extraordinary new homes. There's still time to choose your finishes and fixtures to make this masterpiece your own. Set on a private lot with a secluded motor court and expansive garage, this estate is designed to impress. It features unobstructed, jaw-dropping views of Mount Timpanogos, and a fully equipped Additional living area with independent entrance, perfect for guests, extended family, or rental flexibility. One of the home's standout elements is an 850 sq ft hidden/flex space with 9' ceiling that can be transformed into a private theater, golf simulator,wellness retreat, speak easy or panic room. With soaring ceilings, designer-level finishes, and top-of-the-line appliances, this is more than a home it's an opportunity to secure a one-of-a-kind lifestyle estate in one of Utah's most coveted luxury communities. **SELLER AND CREATIVE FINANCING AVAILABLE**
New construction
$3,985,000
3101 E Hunters Ridge Way, Heber, UT 84032
6beds
7,763sqft
Single Family Residence
Built in 2026
0.77 Acres Lot
$3,853,700 Zestimate®
$513/sqft
$130/mo HOA
What's special
Private lotExpansive garageTop-of-the-line appliancesSoaring ceilingsSecluded motor courtDesigner-level finishes
- 19 days
- 310
- 23
Likely to sell faster than
Zillow last checked:
Listing updated:
Listed by:
Matthew Barrett 385-368-5963,
Matthew Barrett, Broker
Source: PCBR,MLS#: 12604564
Facts & features
Interior
Bedrooms & bathrooms
- Bedrooms: 6
- Bathrooms: 7
- Full bathrooms: 3
- 3/4 bathrooms: 2
- 1/2 bathrooms: 2
Heating
- ENERGY STAR Qualified Furnace, Fireplace(s), Forced Air, Radiant Floor, Zoned
Cooling
- Air Conditioning, Central Air, ENERGY STAR Qualified Equipment
Appliances
- Included: Dishwasher, Double Oven, Electric Range, ENERGY STAR Qualified Refrigerator, Microwave, Refrigerator, Electric Water Heater, Tankless Water Heater, Water Purifier
- Laundry: Washer Hookup, Electric Dryer Hookup
Features
- High Ceilings, Double Vanity, Granite Counters, Main Level Master Bedroom, Open Floorplan, Pantry, Ski Storage, Vaulted Ceiling(s), Walk-In Closet(s), Wet Bar
- Flooring: Carpet, Tile, Wood
- Basement: Walk-Out Access
- Has fireplace: Yes
- Fireplace features: Gas, Insert
Interior area
- Total structure area: 7,763
- Total interior livable area: 7,763 sqft
Property
Parking
- Total spaces: 6
- Parking features: Unassigned, Heated Garage, Oversized, Guest, Garage Door Opener
- Garage spaces: 6
Features
- Exterior features: Balcony, Drip Irrigation, Gas BBQ Stubbed
Lot
- Size: 0.77 Acres
- Features: Cul-De-Sac, Gentle Sloping, Level
Details
- Parcel number: 0000207728
- Other equipment: Appliances, Computer Network - Prewired, Media System - Prewired
Construction
Type & style
- Home type: SingleFamily
- Architectural style: Contemporary,Mountain Contemporary
- Property subtype: Single Family Residence
Materials
- HardiPlank Type, Stone, Concrete
- Foundation: Slab, Concrete Perimeter, Rock
- Roof: Asphalt,Metal
Condition
- New construction: Yes
- Year built: 2026
Utilities & green energy
- Sewer: Public Sewer
- Water: Irrigation, Public, Secondary Water
- Utilities for property: Cable Available, Electricity Connected, High Speed Internet Available, Natural Gas Connected, Phone Available, Phone Lines/Additional
Community & HOA
Community
- Security: Prewired
- Subdivision: Crossings At Lake Creek
HOA
- Has HOA: Yes
- HOA fee: $130 monthly
Location
- Region: Heber
Financial & listing details
- Price per square foot: $513/sqft
- Tax assessed value: $400,000
- Annual tax amount: $18,000
- Date on market: 10/10/2026
- Listing terms: 1031 Exchange,Cash,Conventional
- Electric utility on property: Yes
- Road surface type: Paved
Estimated market value
$3,853,700
$3.66M - $4.05M
Not available
Price history
Price history is unavailable.
Public tax history
| Year | Property taxes | Tax assessment |
|---|---|---|
| 2025 | $3,418 +12% | $400,000 +11.1% |
| 2024 | $3,053 +41.4% | $360,000 +44% |
| 2023 | $2,159 -7.3% | $250,000 |
| 2022 | $2,331 +77% | $250,000 +122.2% |
| 2021 | $1,316 +5.6% | $112,500 |
| 2020 | $1,247 -1.3% | $112,500 |
| 2018 | $1,264 +1.8% | $112,500 |
| 2017 | $1,241 -3.7% | $112,500 |
| 2016 | $1,289 +6.2% | $112,500 |
| 2015 | $1,214 -36.6% | $112,500 +14.7% |
| 2014 | $1,914 | $98,100 |
Find assessor info on the county website
Monthly payment
Est. payment
Payment breakdown
Explore the cost of this home by adjusting the details. Changes won't be saved.Climate risks
Neighborhood: 84032

Similar homes
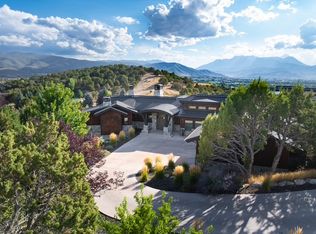
- $3,850,0005 bd6 ba5.7k sqft228 N Ibapah Peak Dr, Heber, UT 84032For Sale

 MLS ID #12604057, Cynthia Wilcox, Christie's Int. RE VUE. PCBR
- $3,850,0005 bd5 ba5.7k sqft228 N Ibapah Peak Dr Lot 139, Heber City, UT 84032For Sale
 MLS ID #2183122, Cynthia Wilcox, Christie's International Real Estate VUE. UtahRealEstate.com
- $3,995,0005 bd7 ba6k sqft1352 N Gold Mountain Cir, Heber, UT 84032For Sale
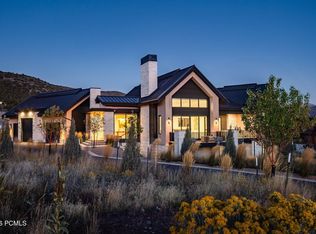 MLS ID #12603350, Chris Maddox, Summit Sotheby's (Heber). PCBR
- $3,475,0005 bd5 ba6.5k sqft444 N Ibapah Peak Dr Lot 164, Heber City, UT 84032For Sale
 MLS ID #2192433, Bradley Erickson, Christie's International Real Estate VUE. UtahRealEstate.com
- $3,475,0005 bd5 ba6.5k sqft444 Ibapah Peak Dr, Heber City, UT 84032New ConstructionMLS ID #12604719, Brad Erickson, Christie's Int. RE VUE. PCBR
- $4,100,0006 bd5 ba6.2k sqft2044 E Notch Mountain Cir Lot 360, Heber City, UT 84032For SaleMLS ID #2184772, Alicia Miner, Christie's International Real Estate VUE. UtahRealEstate.com
- $4,100,0006 bd5 ba6.2k sqft2044 E Notch Mountain Cir, Heber, UT 84032New ConstructionMLS ID #12604174, Alicia Miner, Christie's Int. RE VUE. PCBR
- $3,499,0007 bd8 ba7.5k sqft1671 S 2240 E, Heber, UT 84032For SaleMLS ID #12601949, Thom E Wright, Summit Sotheby's (Heber). PCBR
- $3,085,0005 bd5 ba5.7k sqft3035 Corral Peak Cir, Heber City, UT 84032New ConstructionMLS ID #12604717, Brad Erickson, Christie's Int. RE VUE. PCBR
- $3,399,0005 bd6 ba6.1k sqft748 N Explorer Peak Dr Lot 94, Heber City, UT 84032For SaleMLS ID #2156935, Raquel F Kunzler, Real Broker, LLC. UtahRealEstate.com
- $4,500,0004 bd5 ba7.3k sqft4036 E Lazy Eleven Ln S, Heber City, UT 84032For SaleMLS ID #12604345, Micaela Carriel, Summit Sotheby's (Heber). PCBR
- $3,895,0004 bd7 ba6.2k sqft1887 S 4200 E, Heber City, UT 84032New ConstructionMLS ID #12600988, Benjamin Pike, Summit Commercial Real Estate. PCBR
- $4,103,0005 bd5 ba4.6k sqft4714 E Lake Creek Rd, Heber City, UT 84032New ConstructionMLS ID #12501787, Olivia Bostwick, Engel & Volkers Salt Lake. PCBR
- $3,895,0004 bd7 ba5.7k sqft1887 S 4200 E #24, Heber City, UT 84032New ConstructionMLS ID #2143223, Benjamin Hyrum Pike, Summit Commercial Real Estate. UtahRealEstate.com
- $2,650,0005 bd4 ba7.1k sqft1021 Sage Cir, Heber City, UT 84032For SaleMLS ID #2081373, Dace Knight, Ivie Avenue Real Estate, LLC. UtahRealEstate.com
- $3,850,0005 bd5 ba8.2k sqft5065 N Lauralwood St, Heber, UT 84032For SaleMLS ID #12602362, Tisha Digman, Summit Sotheby's International Realty (545 Main). PCBR
- $3,699,0004 bd4 ba4.3k sqft669 N Red Mountain Ct, Heber, UT 84032For SaleMLS ID #12601975, Mike Wood, Summit Sotheby's (Heber). PCBR
- $4,950,0005 bd8 ba8.2k sqft4343 Greener Hills Ct, Heber City, UT 84032For SaleMLS ID #12603735, David Dorius, KW Park City Keller Williams Real Estate Comercial. PCBR
- $4,699,9955 bd5 ba6.8k sqft2065 E Chimney Rock Cir, Heber, UT 84032New ConstructionMLS ID #12600797, Mike Wood, Summit Sotheby's (Heber). PCBR
- $5,195,0004 bd6 ba6.9k sqft756 N Copper Belt Dr, Heber, UT 84032For SaleMLS ID #12505063, Jean Tanner, Summit Realty, Inc.. PCBR
