Skip main navigation
Sold for $6,400,000
  • $6,400,000

    3101 Fryman Rd, Studio City, CA 91604

    5beds
    5,159sqft
    Residential, Single Family Residence
    Built in 1950
    0.57 Acres Lot
    $6,397,600 Zestimate®
    $1,241/sqft
    $-- Estimated rent

    Home value

    $6,397,600

    $5.82M - $7.04M

    Not available

    Zestimate® history
    Loading
    Loading...

    Owner options

    List your home for rent

    Find your next renter with Zillow Rental Manager. Plus, with online applications, you can quickly screen prospective tenants – for free.

    Learn more
    Refinance and save

    $42,924/mo

    Est. payment

    Refinancing to a lower rate could help reduce your monthly payments and save thousands over the life of the loan.

    See today's rates

    $42,924/mo

    Est. payment

    Explore your selling options

    Work with a Zillow partner agent

    Leverage their expertise and Zillow's premium Showcase listings to get your home seen by more buyers.

    Get started

    List with your own agent

    Get your home in front of millions of buyers by listing it on Zillow.

    Learn how to do it

    Sell it yourself

    Take full control of how buyers see your home on Zillow by listing For Sale by Owner (FSBO).

    List your home

    What's special

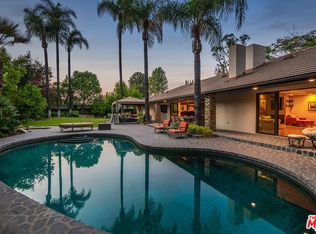
    Nestled in the heart of Fryman Canyon, this gated estate offers exceptional privacy on over half an acre of lush, park-like grounds. Surrounded by mature trees, celebrated hiking trails, and unmatched privacy, the setting provides a rare connection to nature while remaining ideally positioned between Studio City and West Hollywood. Beyond the gates, an expansive lawn, mature landscaping, fruit trees, and a sparkling pool create a secluded sanctuary designed for effortless indoor-outdoor living. Multiple gathering areas are thoughtfully woven throughout, offering an idyllic backdrop for sunlit afternoons by the pool, the option to relax in one of two spas, evenings beneath the trees, and entertaining. Thoughtfully updated with a fresh, contemporary sensibility, the traditional residence retains its warmth and timeless character. Natural light fills the interiors, flowing through the formal dining room, den, media and family room, private office, and generous kitchen. The primary suite is a private retreat featuring a spa-like bath that opens to its own outdoor oasis, complete with a fireplace, fire pit, Jacuzzi, and seating area. A detached ADU currently used as a gym and two outdoor kitchens complete this exceptional compound, a rare combination of privacy, generous scale, extraordinary grounds, and relaxed California living.

    Zillow last checked:

    Listing updated:

    Listed by:

    Kimberly Jacobs Muller DRE # 02239621 213-359-0441,

    The Beverly Hills Estates 310-626-4248,

    Laura Lopez DRE # 02199036 818-497-8262,

    The Beverly Hills Estates

    Bought with:

    Marc Hernandez, DRE # 00882850

    Compass

    Source: CLAW,MLS#: 26994131MLS Logo

    Facts & features

    Interior

    Bedrooms & bathrooms
    • Bedrooms: 5
    • Bathrooms: 6
    • Full bathrooms: 6
    Rooms
    • Room types: Breakfast Area, Breakfast Bar, Bonus Room, Den, Dining Room, Dining Area, Patio Open, Office, Living Room, Gym, Great Room, Formal Entry, Family Room, Powder, Study, Walk-In Closet
    Bedroom
    • Features: Walk-In Closet(s)
    Bathroom
    • Features: Remodeled
    Kitchen
    • Features: Remodeled, Skylight(s), Kitchen Island
    Heating
    • Central
    Cooling
    • Central Air, Zoned
    Appliances
    • Included: Indoor Grill, Oven, Warming Drawer, Barbeque, Dishwasher, Dryer, Washer, Refrigerator, Range/Oven, Freezer
    • Laundry: Laundry Area
    Features
    • Built-Ins, Kitchen Island, Dining Area, Breakfast Area, Formal Dining Rm
    • Flooring: Wood, Carpet, Tile, Stone
    • Number of fireplaces: 3
    • Fireplace features: Living Room, Fire Pit, Outside
    Interior area
    • Total structure area: 5,159
    • Total interior livable area: 5,159 sqft

    Property

    Parking
    • Total spaces: 5
    • Parking features: Driveway, Gated, Garage - 1 Car
    • Garage spaces: 1
    • Uncovered spaces: 4
    Features
    • Levels: Two
    • Stories: 2
    • Pool features: In Ground
    • Spa features: In Ground, Hot Tub
    • Fencing: Fenced
    • Has view: Yes
    • View description: Tree Top, Trees/Woods, Pool
    • Has water view: Yes
    Lot
    • Size: 0.57 Acres
    • Dimensions: 116 x 215
    • Features: Secluded, Canyon
    Details
    • Additional structures: Other, Detached Guest House
    • Parcel number: 2382001001
    • Zoning: LARE15
    • Special conditions: Standard

    Construction

    Type & style
    • Home type: SingleFamily
    • Architectural style: Traditional
    • Property subtype: Residential, Single Family Residence
    Condition
    • Year built: 1950

    Utilities & green energy

    Green energy
    • Energy generation: Solar

    Community & HOA

    Community
    • Security: Automatic Gate, Gated, Alarm System
    HOA
    • Has HOA: No
    Location
    • Region: Studio City

    Financial & listing details

    • Price per square foot: $1,241/sqft
    • Tax assessed value: $2,765,055
    • Date on market: 9/30/2026

    Price history

    DateEventPrice
    10/23/2026Sold$6,400,000-8.5%$1,241/sqft
    Source: CLAW #26994131 Report a problem
    10/23/2026Pending sale$6,995,000$1,356/sqft
    Source: CLAW #26994131 Report a problem
    10/22/2026Contingent$6,995,000$1,356/sqft
    Source: CLAW #26994131 Report a problem
    9/30/2026Listed for sale$6,995,000+150.3%$1,356/sqft
    Source: CLAW #26994131 Report a problem
    7/5/2009Listing removed$2,795,000$542/sqft
    Source: Prudential California Realty #09-376319 Report a problem
    6/20/2009Listed for sale$2,795,000$542/sqft
    Source: Prudential California Realty #09-376319 Report a problem

    Public tax history

    YearProperty taxesTax assessment
    2026-- $2,765,055 +2%
    2025$33,234 +6.6%$2,710,841 +7.3%
    2024$31,190 +2%$2,526,611 +2%
    2023$30,588 +4.8%$2,477,071 +2%
    2022$29,198 +1.2%$2,428,502 +2%
    2021$28,842 -0.8%$2,380,885 +1%
    2020$29,069 $2,356,473 +2%
    2019$29,069 +5%$2,310,269 +2%
    2018$27,692 $2,264,971 +2%
    2017$27,692 +2.2%$2,220,561 +2%
    2016$27,090 +2.4%$2,177,022 +1.5%
    2015$26,448 +1.2%$2,144,322 +2%
    2014$26,142 $2,102,318 +2.5%
    2012-- $2,051,783 +2.5%
    2011-- $2,000,953 +4.3%
    2010-- $1,918,100
    2009-- $1,918,100 -27.9%
    2008-- $2,660,700 -7.7%
    2007-- $2,884,050 +60.4%
    2006-- $1,798,370
    2005-- $1,798,370 +4%
    2004-- $1,728,540 +1.9%
    2003-- $1,696,860 +2%
    2002-- $1,663,589 +13.4%
    2000-- $1,466,384
    Find assessor info on the county website

    Neighborhood: Studio City

    Nearby schools

    GreatSchools rating
    Get a cash offer in 3 minutes
    Find out how much your home could sell for in as little as 3 minutes with a no-obligation cash offer.
    Estimated market value

    $6,397,600

    Get a cash offer in 3 minutes
    Find out how much your home could sell for in as little as 3 minutes with a no-obligation cash offer.
    Estimated market value

    $6,397,600