Skip main navigation
Sold
  • Price Unknown

    3101 Gilmer Rd, Longview, TX 75604

    4beds
    2,070sqft
    Single Family Residence
    Built in 1965
    0.44 Acres Lot
    $276,200 Zestimate®
    $--/sqft
    $2,039 Estimated rent

    Home value

    $276,200

    $257,000 - $296,000

    $2,039/mo

    Zestimate® history
    Loading
    Loading...

    Owner options

    List your home for rent

    $2,039/mo

    Rent Zestimate®

    Find your next renter with Zillow Rental Manager. Plus, with online applications, you can quickly screen prospective tenants – for free.

    Learn more

    $2,039/mo

    Rent Zestimate®

    Refinance and save

    Refinancing to a lower rate could help reduce your monthly payments and save thousands over the life of the loan.

    See today's rates

    Explore your selling options

    Work with a Zillow partner agent

    Leverage their expertise and Zillow's premium Showcase listings to get your home seen by more buyers.

    Get started

    List with your own agent

    Get your home in front of millions of buyers by listing it on Zillow.

    Learn how to do it

    Sell it yourself

    Take full control of how buyers see your home on Zillow by listing For Sale by Owner (FSBO).

    List your home

    What's special

    Modern fixturesFresh paintNew flooringInviting living spacesLuxurious granite countertopsCorner lotChef-inspired kitchen
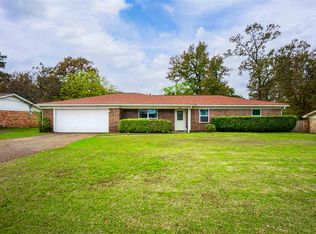
    Welcome to this beautifully updated 4-bedroom, 2-bathroom home, perfectly situated on a spacious corner lot in the heart of Longview. This stunning property boasts fresh paint, new flooring, modern fixtures, and luxurious granite countertops throughout, making it truly move-in ready. Whether you're preparing meals in the chef-inspired kitchen or relaxing in the inviting living spaces, every detail has been thoughtfully upgraded for both style and comfort. Enjoy the convenience of being just minutes away from shopping, restaurants, and all the best Longview has to offer. Don't miss your chance to call this exceptional home yours—schedule your showing today!

    Zillow last checked:

    Listing updated:

    Listed by:

    Stephanie T McKinney 903-720-0670,

    Elite Group Real Estate

    Bought with:

    Kylene Stoddard

    Real Estate Marketing

    Source: LGVBOARD,MLS#: 20250294MLS Logo

    Facts & features

    Interior

    Bedrooms & bathrooms
    • Bedrooms: 4
    • Bathrooms: 2
    • Full bathrooms: 2
    Rooms
    • Room types: Family Room, 1 Living Area
    Heating
    • Central Electric, Central Gas
    Cooling
    • Central Electric, Central Gas
    Appliances
    • Included: Gas Water Heater, Electric Water Heater
    • Laundry: Laundry Room
    Features
    • Has fireplace: No
    • Fireplace features: None
    Interior area
    • Total structure area: 2,070
    • Total interior livable area: 2,070 sqft

    Property

    Parking
    • Parking features: No Garage, None
    Features
    • Levels: One
    • Stories: 1
    • Exterior features: None
    • Pool features: None
    • Fencing: None
    Lot
    • Size: 0.44 Acres
    • Dimensions: 100 x 190
    Details
    • Additional structures: None
    • Parcel number: 46633
    • Special conditions: In Foreclosure

    Construction

    Type & style
    • Home type: SingleFamily
    • Property subtype: Single Family Residence
    Materials
    • Brick
    • Foundation: Slab
    • Roof: Composition
    Condition
    • Year built: 1965

    Utilities & green energy

    • Gas: Gas
    • Sewer: Public Sewer
    • Water: Public Water, City
    • Utilities for property: Electricity Available

    Community & HOA

    Location
    • Region: Longview

    Financial & listing details

    • Tax assessed value: $267,360
    • Annual tax amount: $3,888
    • Date on market: 9/19/2025
    • Listing terms: Cash,FHA,Conventional,VA Loan
    • Exclusions: None

    Price history

    DateEventPrice
    2/26/2025Sold--
    Source: LGVBOARD #20250294 Report a problem
    9/4/2024Sold--
    Source: Public Record Report a problem
    9/12/2022Sold--
    Source: GTARMLS #10151805 Report a problem
    7/27/2022Price change$163,000-0.6%$79/sqft
    Source: GTARMLS #10151805 Report a problem
    7/14/2022Price change$164,000-0.6%$79/sqft
    Source: GTARMLS #10151805 Report a problem
    7/9/2022Price change$165,000-5.7%$80/sqft
    Source: GTARMLS #10151805 Report a problem
    6/23/2022Listed for sale$175,000+40%$85/sqft
    Source: GTARMLS #10151805 Report a problem
    3/21/2011Listing removed$125,000$60/sqft
    Source: NCI Report a problem
    2/24/2011Price change$125,000+25%$60/sqft
    Source: NCI Report a problem
    2/5/2011Price change$100,000-8.7%$48/sqft
    Source: RE/MAX First Choice #133439 Report a problem
    1/27/2011Price change$109,500-10.6%$53/sqft
    Source: RE/MAX First Choice #133439 Report a problem
    1/8/2011Price change$122,500-2%$59/sqft
    Source: RE/MAX First Choice #133439 Report a problem
    11/22/2010Listed for sale$125,000$60/sqft
    Source: NCI Report a problem

    Public tax history

    YearProperty taxesTax assessment
    2025$2,178 +34.4%$267,360 +41.9%
    2024$1,621 -50.1%$188,450 +9%
    2023$3,246 +220.3%$172,900 +37.2%
    2022$1,014 +9.4%$126,040 +8.4%
    2021$926 +7.2%$116,280 +3.4%
    2020$864 +2%$112,430 +2%
    2019$847 +4.1%$110,190 -2.6%
    2018$814 -1%$113,080 -1%
    2017$822 -0.7%$114,240 -0.7%
    2016$828 +0.6%$114,990 +0.6%
    2015$823 $114,350 -1.2%
    2014-- $115,750 -0.8%
    2013-- $116,670 +0.5%
    2012-- $116,090 +1.7%
    2011-- $114,140 +3.3%
    2010-- $110,530 +1.8%
    2009-- $108,580 +1.1%
    2008-- $107,360 +6.3%
    2007-- $100,970 +11.9%
    2006-- $90,240 +1.6%
    2005-- $88,800 +5.7%
    2004-- $84,030 +11.5%
    2003-- $75,350 +4.3%
    2002-- $72,240 +3.9%
    2001-- $69,560 +2.5%
    2000-- $67,880
    Find assessor info on the county website

    Neighborhood: 75604

    Nearby schools

    GreatSchools rating
    Schools provided by the listing agent
    • District: Pine Tree

    Source: LGVBOARD. This data may not be complete. We recommend contacting the local school district to confirm school assignments for this home.