Completely renovated and move-in ready, this exceptional home is perfectly situated on a beautifully landscaped 0.93-acre corner lot, offering a rare combination of space, style, and convenience. Surrounded by mature trees and lush landscaping, the property enjoys a peaceful setting while remaining just minutes from major roads, shopping, dining, and everyday amenities. Thoughtfully designed for both comfortable living and effortless entertaining, the home features 3 bedrooms, 3 full bathrooms, and 1 half bath, along with a permitted finished attic that provides a spacious bonus room ideal for a home office, media room, playroom, fitness space, or guest retreat. Extensively updated from top to bottom, the home showcases new quartz countertops, updated sinks and faucets, modern lighting, designer hardware, and beautifully refreshed finishes throughout, creating a timeless, turnkey living experience. The beautifully appointed kitchen serves as the heart of the home, featuring abundant cabinetry, generous prep space, elegant quartz countertops, and thoughtfully selected finishes that make everyday living as enjoyable as entertaining. Just beyond, the inviting screened porch overlooks the expansive backyard, where nearly an acre of beautifully landscaped grounds provides the perfect setting to enjoy morning coffee, gather with family and friends, or simply relax while taking in the natural beauty of the surroundings. Offering versatile living spaces, exceptional outdoor enjoyment, and extensive updates throughout, this home delivers the perfect blend of modern comfort and timeless design. A rare opportunity to enjoy nearly an acre of beautifully landscaped property and a completely renovated home—all while being just minutes from the conveniences of everyday living in the beautifully established community of Chesterfield Village.
For sale
Price cut: $12K (9/10)
$512,999
3101 Greenville Loop Rd, Wake Forest, NC 27587
3beds
2,483sqft
Single Family Residence
Built in 1986
0.93 Acres Lot
$495,800 Zestimate®
$207/sqft
$-- HOA
What's special
Modern lightingCompletely renovated homeDesigner hardwareElegant quartz countertopsExtensive updates throughoutUpdated sinks and faucetsGenerous prep space
- 80 days
- 319
- 50
Zillow last checked:
Listing updated:
Listed by:
Jennifer Cervera Sayago 919-413-0170,
eXp Realty, LLC - C
Source: Doorify MLS,MLS#: 10183837
Facts & features
Interior
Bedrooms & bathrooms
- Bedrooms: 3
- Bathrooms: 4
- Full bathrooms: 3
- 1/2 bathrooms: 1
Primary bedroom
- Level: Main
Heating
- None
Cooling
- Central Air, Ceiling Fan(s)
Appliances
- Included: Dishwasher, Gas Cooktop, Gas Range, Range Hood, Water Heater
- Laundry: Laundry Room, Main Level
Features
- Ceiling Fan(s), Double Vanity, Eat-in Kitchen, Walk-In Closet(s), Kitchen/Dining Room Combination, Bathtub/Shower Combination, Walk-In Shower
- Flooring: Laminate
- Number of fireplaces: 1
Interior area
- Total structure area: 2,483
- Total interior livable area: 2,483 sqft
- Finished area above ground: 2,483
- Finished area below ground: 0
Property
Features
- Levels: Two
- Stories: 2
Lot
- Size: 0.93 Acres
- Features: Back Yard, Corner Lot
Details
- Additional structures: Shed(s)
- Parcel number: 174801054819000 0146811
- Zoning: R-30
- Special conditions: Standard
Construction
Type & style
- Home type: SingleFamily
- Architectural style: Traditional
- Property subtype: Single Family Residence
Materials
- Frame, Masonite
- Foundation: Crawlspace
- Roof: Architectural Shingle
Condition
- Updated/Remodeled
- New construction: No
- Year built: 1986
Utilities & green energy
- Sewer: Septic Tank
- Water: Well
Community & HOA
Community
- Subdivision: Chesterfield Village
HOA
- Has HOA: No
Location
- Region: Wake Forest
Financial & listing details
- Price per square foot: $207/sqft
- Tax assessed value: $406,439
- Annual tax amount: $2,619
- Date on market: 8/1/2026
- Listing agreement: Exclusive Right To Sell
- Listing terms: Cash,Conventional
Estimated market value
$495,800
$471,000 - $521,000
$2,668/mo
Price history
| Date | Event | Price |
|---|---|---|
| 9/10/2026 | Price change | $512,999-2.3%$207/sqft |
Source:  Doorify MLS #10183837 Report a problem Doorify MLS #10183837 Report a problem | ||
| 8/1/2026 | Listed for sale | $525,000-4.5%$211/sqft |
Source: eXp Realty #10183837 Report a problem | ||
| 5/22/2026 | Listing removed | $550,000$222/sqft |
Source: Doorify MLS #10139213 Report a problem | ||
| 4/18/2026 | Price change | $550,000-1.8%$222/sqft |
Source: Doorify MLS #10139213 Report a problem | ||
| 3/19/2026 | Price change | $560,000-1%$226/sqft |
Source: Doorify MLS #10139213 Report a problem | ||
| 2/6/2026 | Price change | $565,900-1.6%$228/sqft |
Source: Doorify MLS #10139213 Report a problem | ||
| 1/23/2026 | Price change | $574,900-0.9%$232/sqft |
Source: Doorify MLS #10139213 Report a problem | ||
| 1/3/2026 | Listed for sale | $580,000+44.3%$234/sqft |
Source: Doorify MLS #10139213 Report a problem | ||
| 5/5/2025 | Sold | $402,000$162/sqft |
Source: Public Record Report a problem | ||
Public tax history
| Year | Property taxes | Tax assessment |
|---|---|---|
| 2025 | $2,620 +3% | $406,439 |
| 2024 | $2,544 +43% | $406,439 +80.2% |
| 2023 | $1,779 +7.9% | $225,597 |
| 2022 | $1,649 +2.7% | $225,597 |
| 2021 | $1,605 | $225,597 |
| 2020 | -- | $225,597 +16.4% |
| 2019 | $1,603 | $193,859 |
| 2018 | $1,603 +14.7% | $193,859 |
| 2017 | $1,398 +2.1% | $193,859 |
| 2016 | $1,370 -5.7% | $193,859 -6.1% |
| 2015 | $1,453 +5.5% | $206,401 |
| 2014 | $1,378 | $206,401 |
| 2013 | -- | $206,401 |
| 2012 | -- | $206,401 |
| 2011 | -- | $206,401 |
| 2010 | -- | $206,401 |
| 2009 | -- | $206,401 |
| 2008 | -- | -- |
| 2007 | -- | -- |
| 2006 | -- | -- |
| 2005 | -- | -- |
| 2004 | -- | -- |
| 2003 | -- | -- |
| 2002 | -- | -- |
| 2001 | -- | -- |
Find assessor info on the county website
Monthly payment
Est. payment
Payment breakdown
Explore the cost of this home by adjusting the details. Changes won't be saved.Climate risks
Neighborhood: 27587
Nearby schools
Schools provided by the listing agent
- Elementary: Wake - Harris Creek Elementary
- Middle: Wake - Rolesville Middle School
- High: Wake - Heritage High School
Source: Doorify MLS. This data may not be complete. We recommend contacting the local school district to confirm school assignments for this home.
- $468,9003 bd3 ba1.9k sqft3105 Greenville Loop Rd, Wake Forest, NC 27587Off Market
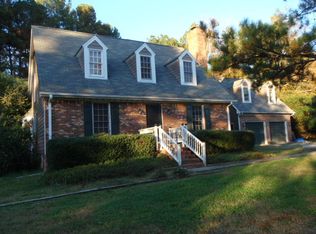
- $567,600-- bd2 ba2.1k sqft3212 Roxbury Dr, Wake Forest, NC 27587Off Market
- $560,0003 bd3 ba2.6k sqft3100 Greenville Loop Rd, Wake Forest, NC 27587Sold
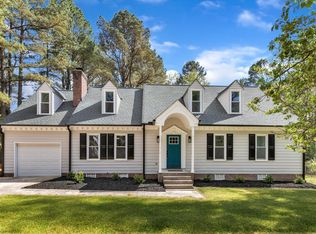
- $465,700-- bd2 ba2.1k sqft3109 Greenville Loop Rd, Wake Forest, NC 27587Off Market
Similar homes
- $565,0003 bd3 ba2.3k sqft5100 Bambi Ct, Wake Forest, NC 27587For Sale

 MLS ID #10176727, Mary Klemp. Doorify MLS
 - $575,0004 bd3 ba2.7k sqft9705 Rainsong Dr, Wake Forest, NC 27587For Sale
 MLS ID #10192557, Meredith Wright. Doorify MLS
 - $550,0003 bd4 ba2.5k sqft3628 Legato Ln, Wake Forest, NC 27587For Sale
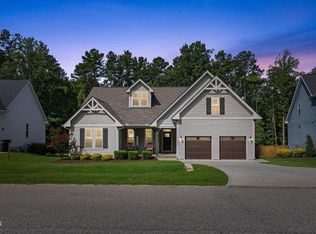 MLS ID #10180632, Hunter Cutright. Doorify MLS
 - $735,0004 bd4 ba3k sqft8505 Windsong Valley Dr, Wake Forest, NC 27587For Sale
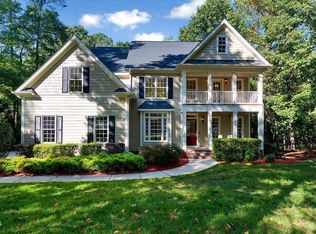 MLS ID #10199110, Susan Abshire. Doorify MLS
 - $530,0004 bd3 ba2.1k sqft10008 Duval St, Raleigh, NC 27614For SaleMLS ID #10171604, Jeremy Kaplan. Doorify MLS
- $529,9004 bd4 ba2.8k sqft5412 Farley Dr, Raleigh, NC 27609For SaleMLS ID #10198459, Craig Tribus. Doorify MLS
- $615,0004 bd3 ba3k sqft1613 Wooten Ct, Wake Forest, NC 27587For SaleMLS ID #10182553, Carolyn Strickland. Doorify MLS
- $579,0004 bd3 ba2.7k sqft417 Bridgeton Ave, Wake Forest, NC 27587For SaleMLS ID #10179228, Erica Jevons Sizemore. Doorify MLS
- $562,0003 bd3 ba2.1k sqft2513 Sugar Maple Ct, Raleigh, NC 27615For SaleMLS ID #10190255, Erica Jevons Sizemore. Doorify MLS
- $609,0005 bd4 ba3k sqft540 Old Dairy Dr, Wake Forest, NC 27587For SaleMLS ID #10189859, Alison Malloy Wojnarowski. Doorify MLS
- $650,0004 bd4 ba3.3k sqft118 E Walnut Ave, Wake Forest, NC 27587For SaleMLS ID #10179144, Katie Lynam. Doorify MLS
- $449,9004 bd3 ba2.4k sqft469 Big Willow Way, Rolesville, NC 27571For SaleMLS ID #10197017, Susan Abshire. Doorify MLS
- $689,0004 bd4 ba2.8k sqft1220 Fanning Dr, Wake Forest, NC 27587For SaleMLS ID #10182481, Leah Kruger. Doorify MLS
- $550,0003 bd3 ba2.6k sqft3709 Carriage Manor Ct, Wendell, NC 27591For SaleMLS ID #10180891, Celeste Minns. Doorify MLS
- $579,9004 bd3 ba2.3k sqft1808 Thorpshire Dr, Raleigh, NC 27615For SaleMLS ID #10195310, Steve G Metarelis. Doorify MLS
- $499,9004 bd3 ba2.5k sqft3608 Kapalua Way, Raleigh, NC 27610For SaleMLS ID #10179559, Justin Burleson. Doorify MLS
- $595,0005 bd4 ba3k sqft12312 Bunchgrass Lane, Raleigh, NC 27614For Sale
 MLS ID #100596470, Kyle Rank, Mark Spain Real Estate. Hive MLS
 - $749,5004 bd5 ba3.1k sqft1200 Chipper Ln, Wake Forest, NC 27587For SaleMLS ID #10193219, Diane Florio. Doorify MLS
- $624,9004 bd3 ba2.3k sqft3609 Horsemint Trl, Zebulon, NC 27597For SaleMLS ID #10196701, Mark Chandler France. Doorify MLS
- $599,9004 bd3 ba3.3k sqft1913 Trent River Ave, Wake Forest, NC 27587For SaleMLS ID #10176763, Mary Klemp. Doorify MLS
