Spacious 4-Bedroom Home with Solar Panels & Tesla EV Charger in Bentonville!
Welcome to 3101 SW Gumleaf Road, a spacious 4-bedroom, 2-bath home offering 1,741 square feet of comfortable living space in a convenient Bentonville location.
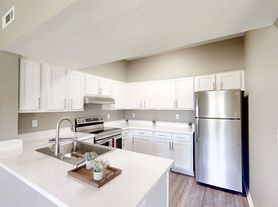
The home features a traditional open layout with granite countertops, a fireplace, ceiling fans, blinds, walk-in closets, and durable vinyl flooring. The kitchen includes a refrigerator, dishwasher, garbage disposal, microwave, while the separate laundry area provides a washer and dryer.
Enjoy the privacy of a fully fenced backyard with a patio, perfect for relaxing or entertaining. Additional features include an attached two-car garage, attic storage, central heating and air, solar panels, and a Tesla-compatible EV charging station in the garage.
The solar panel system is estimated to offset approximately 60% of the home's typical electricity usage, offering the potential for meaningful utility savings.
Conveniently located near Bentonville shopping, dining, schools, parks, and major roadways.
Property Features:
4 bedrooms
2 full bathrooms
Approximately 1,741 square feet
Granite countertops
Fireplace
Walk-in closets
Refrigerator
Washer and dryer
Attached two-car garage
Tesla-compatible EV charger
Solar panels
Fully fenced backyard
Private patio
Central heating and air
Showings available starting August 7th!
House for rent
$2,100/mo
Fees may apply
3101 Gumleaf Rd, Bentonville, AR 72713
4beds
1,741sqft
Price may not include required fees and charges. Learn more|
Single family residence
Available Fri Aug 7 2026
Cats, dogs OK
Central air, ceiling fan
In unit laundry
2 Attached garage spaces parking
Fireplace
What's special
Attached two-car garageAttic storagePrivate patioWalk-in closetsCentral heating and airSolar panelsTraditional open layout
- 6 hours |
- -- |
- -- |
Zillow last checked:
Listing updated:
Travel times

Let’s turn your rent into credit progress
Build credit history with every on-time payment and get credit for the payment you’re already making.
Facts & features
Interior
Bedrooms & bathrooms
- Bedrooms: 4
- Bathrooms: 2
- Full bathrooms: 2
Rooms
- Room types: Breakfast Nook, Dining Room, Laundry Room, Master Bath, Pantry, Walk In Closet
Heating
- Fireplace
Cooling
- Central Air, Ceiling Fan
Appliances
- Included: Dishwasher, Disposal, Dryer, Microwave, Refrigerator, Washer
- Laundry: In Unit
Features
- Ceiling Fan(s), Large Closets, Storage, Vaulted Ceilings, Walk-In Closet(s)
- Flooring: Carpet, Tile
- Has fireplace: Yes
Interior area
- Total interior livable area: 1,741 sqft
Property
Parking
- Total spaces: 2
- Parking features: Attached
- Has attached garage: Yes
- Details: Contact manager
Features
- Patio & porch: Patio, Porch
- Exterior features: Electric Vehicle Charging Station, Lawn, Smoke Free, Vaulted Ceilings
- Fencing: Fenced Yard
Construction
Type & style
- Home type: SingleFamily
- Property subtype: Single Family Residence
Condition
- Year built: 2018
Community & HOA
Community
- Features: Smoke Free
Location
- Region: Bentonville
Financial & listing details
- Lease term: Lease: 12 Month Lease Required. All PMI Imagine NWA residents are enrolled in the Resident Benefits Package (RBP) for $49.95/month which includes liability insurance, credit building to help boost the resident's credit score with timely rent payments, HVAC air filter delivery (for applicable properties), our best-in-class resident rewards program, on-demand pest control, and much more! More details upon application Deposit: Deposit equals one full month rent
Price history
| Date | Event | Price |
|---|---|---|
| 7/15/2026 | Listed for rent | $2,100$1/sqft |
Source: Zillow Rentals Report a problem | ||
Neighborhood: 72713
Nearby schools
GreatSchools rating
- 6/10Osage Creek Elementary SchoolGrades: K-4Distance: 1.6 mi
- 10/10Lincoln Junior High SchoolGrades: 7-8Distance: 3.7 mi
- 9/10Bentonville West High SchoolGrades: 9-12Distance: 1.6 mi