Your Next Home or Investment Opportunity Awaits in Covenant Heights! Welcome to this inviting 3-bedroom, 2-full-bathroom end-unit townhome in Covenant Heights subdivision, just outside Harrisonburg city limits! Step inside and appreciate the updated kitchen featuring updated cabinets, countertops, and modern appliances, complemented by stylish LVP flooring on the main level. Looking for extra space to relax or entertain? The 10' x 14' sunroom offers the perfect spot for your morning coffee, a cozy reading nook, or gathering with friends and family. Enjoy the added privacy of an end-unit location and a private backyard where you can unwind and make the most of your outdoor space. Conveniently located near I-81 and just minutes from Harrisonburg's shopping, dining, entertainment, and everyday essentials, this home makes it easy to enjoy everything the area has to offer. Whether you're ready to purchase your first home, downsize, or expand your investment portfolio, this is an opportunity you won't want to miss!
Active
$274,900
3101 Joppa Ct, Rockingham, VA 22801
3beds
1,472sqft
Townhouse
Built in 2006
8,712 Square Feet Lot
$274,000 Zestimate®
$187/sqft
$8/mo HOA
What's special
Modern appliancesPrivate backyardUpdated cabinetsEnd-unit locationUpdated kitchen
- 7 days
- 639
- 64
Likely to sell faster than
Zillow last checked:
Listing updated:
Listed by:
Hemen Rasul 540-435-7031,
Kline May Realty 540-437-3500
Source: CAAR,MLS#: 683323 Originating MLS: Harrisonburg-Rockingham Area Association of REALTORS
Facts & features
Interior
Bedrooms & bathrooms
- Bedrooms: 3
- Bathrooms: 2
- Full bathrooms: 2
Heating
- Central, Electric, Heat Pump, Hot Water
Cooling
- Central Air, Heat Pump
Features
- Basement: Finished,Walk-Out Access
- Common walls with other units/homes: End Unit
Interior area
- Total structure area: 1,472
- Total interior livable area: 1,472 sqft
- Finished area above ground: 806
- Finished area below ground: 666
Property
Features
- Levels: Multi/Split
Lot
- Size: 8,712 Square Feet
Details
- Parcel number: 22
- Zoning description: R-3 General Residential
Construction
Type & style
- Home type: Townhouse
- Property subtype: Townhouse
- Attached to another structure: Yes
Materials
- Stick Built
- Foundation: Slab
Condition
- New construction: No
- Year built: 2006
Utilities & green energy
- Sewer: Public Sewer
- Water: Public
- Utilities for property: Cable Available, Fiber Optic Available
Community & HOA
Community
- Subdivision: COVENANT HEIGHTS
HOA
- Has HOA: Yes
- Amenities included: None
- Services included: None
- HOA fee: $100 annually
Location
- Region: Rockingham
Financial & listing details
- Price per square foot: $187/sqft
- Tax assessed value: $175,400
- Annual tax amount: $1,380
- Date on market: 10/21/2026
- Cumulative days on market: 8 days
Estimated market value
$274,000
$260,000 - $288,000
$1,569/mo
Price history
| Date | Event | Price |
|---|---|---|
| 10/22/2026 | Listed for sale | $274,900$187/sqft |
Source:  CAAR #683323 Report a problem | ||
Public tax history
| Year | Property taxes | Tax assessment |
|---|---|---|
| 2024 | $1,193 | $175,400 |
| 2023 | $1,193 | $175,400 |
| 2022 | $1,193 +19.9% | $175,400 +30.5% |
| 2021 | $995 | $134,400 |
| 2020 | $995 | $134,400 |
| 2019 | $995 | $134,400 |
| 2018 | $995 +7.5% | $134,400 +1.7% |
| 2017 | $925 | $132,200 |
| 2016 | $925 +4.5% | $132,200 |
| 2015 | $886 +4.7% | $132,200 |
| 2014 | $846 | $132,200 -1.5% |
| 2013 | -- | $134,200 |
| 2012 | -- | $134,200 |
| 2011 | -- | $134,200 +13.9% |
| 2010 | -- | $117,800 |
Find assessor info on the county website
Monthly payment
Est. payment
Payment breakdown
Explore the cost of this home by adjusting the details. Changes won't be saved.Climate risks
Neighborhood: Covenant Drive
Nearby schools
Schools provided by the listing agent
- Elementary: Pleasant Valley
- Middle: Wilbur S. Pence
- High: Turner Ashby
Source: CAAR. This data may not be complete. We recommend contacting the local school district to confirm school assignments for this home.
Similar homes
- $319,9003 bd3 ba1.4k sqft2312 Kendall Ln, Harrisonburg, VA 22801For Sale

 MLS ID #680524, Kozhin Ahmad, Real Broker LLC. CAAR
- $349,9002 bd2 ba1.5k sqft381 Spring Oaks Dr, Harrisonburg, VA 22801For Sale
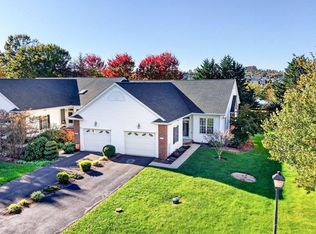 MLS ID #683293, Brad Cohen, Connexa Real Estate. CAAR
- $274,9002 bd3 ba1.3k sqft1271 Old Richmond Cir, Harrisonburg, VA 22802For Sale
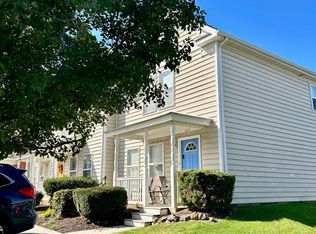 MLS ID #683311, Angela Andrews, Heritage Real Estate Co. CAAR
- $289,0003 bd3 ba1.8k sqft922 Meadowlark Dr, Harrisonburg, VA 22802For Sale
 MLS ID #681004, Jeff Marrah, Hive Group Realty. CAAR
- $325,0003 bd4 ba1.7k sqft113 Willowstone Ct, Harrisonburg, VA 22801New Construction
 MLS ID #VAHC2000652, Colton Mitchell, Old Dominion Realty. Bright MLS
- $319,9003 bd2 ba1.2k sqft2330 Whitestone Dr, Rockingham, VA 22801For SaleMLS ID #681652, Sandra Suarez, Old Dominion Realty Inc. CAAR
- $305,0002 bd3 ba1.2k sqft105 Willowstone Ct, Harrisonburg, VA 22801New ConstructionMLS ID #VAHC2000592, Colton Mitchell, Old Dominion Realty. Bright MLS
- $257,2503 bd2 ba1.2k sqft811 Northfield Ct, Harrisonburg, VA 22802For SaleMLS ID #679262, Melinda Beam, Melinda Beam Shenandoah Valley Real Estate. CAAR
- $389,9003 bd1 ba1.3k sqft82 Pleasant Hill Rd, Harrisonburg, VA 22801For SaleMLS ID #681918, Kozhin Ahmad, Real Broker LLC. CAAR
- $350,0003 bd2 ba1.4k sqft110 Crescent Dr, Harrisonburg, VA 22801For SaleMLS ID #680349, Phillip Maxwell, Funkhouser Real Estate Group. CAAR
- $275,0003 bd2 ba1.2k sqft267 Mount Pisgah Rd, Mount Sidney, VA 24467For SaleMLS ID #682662, Gordon Cowan, Weichert Realtors Nancy Beahm Real Estate. CAAR
- $280,0003 bd2 ba1.2k sqft9031 Dolphin Ln, Broadway, VA 22815For SaleMLS ID #680700, Pete Hill, Funkhouser Real Estate Group. CAAR
- $275,0003 bd3 ba1.2k sqft824 Carson Cir, Grottoes, VA 24441For SaleMLS ID #682672, MICHAEL DAVIS, DOGWOOD REALTY GROUP LLC. CAAR
- $333,9003 bd3 ba1.7k sqft1677 Palomino Trl, Rockingham, VA 22801New ConstructionMLS ID #681668, Scott Rogers, Funkhouser Real Estate Group. CAAR
- $310,0003 bd1 ba1.2k sqft814 Virginia Ave, Harrisonburg, VA 22802For SaleMLS ID #679316, TYRONE KIRKLAND, REAL BROKER, LLC. CAAR
- $325,0003 bd3 ba1.7k sqft613 Collicello St, Harrisonburg, VA 22802For SaleMLS ID #682825, SHERRY ANDERSEN, NEST REALTY GROUP STAUNTON. CAAR
- $333,9003 bd3 ba1.7k sqft1655 Palomino Trl, Rockingham, VA 22801New ConstructionMLS ID #681115, Scott Rogers, Funkhouser Real Estate Group. CAAR
- $214,0002 bd2 ba982 sqft1390 Hunters Rd APT B, Harrisonburg, VA 22801For SaleMLS ID #681309, Julie Hamann, Rocktown Realty. CAAR
- $345,9003 bd3 ba1.7k sqft1647 Palomino Trl, Rockingham, VA 22801New ConstructionMLS ID #681117, Scott Rogers, Funkhouser Real Estate Group. CAAR
- $333,9003 bd3 ba1.7k sqft1681 Palomino Trl, Rockingham, VA 22801New ConstructionMLS ID #681667, Scott Rogers, Funkhouser Real Estate Group. CAAR
