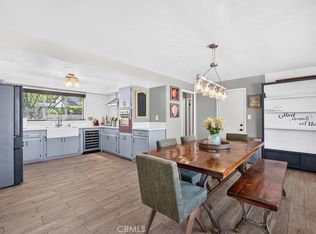
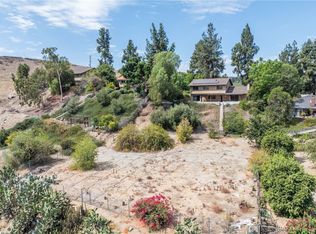
Located on a quiet cul-de-sac near the base of the Box Springs Mountains, this single-story Riverside home offers approximately 2,140 square feet with five bedrooms and three bathrooms on a spacious 13,504 square-foot lot. The home features a welcoming living area with refinished wood floors, brick fireplace and built-in shelving, along with an updated kitchen offering ample cabinetry, stainless steel appliances and a breakfast area. Additional highlights include central air conditioning, a two-car attached garage and a private, landscaped backyard with covered patio and garden space. Mountain views add to the setting, while the location provides convenient access to UCR, the 60 and 215 freeways, hiking opportunities and nearby shopping and dining. Canyon Crest Towne Centre and Downtown Riverside are also within easy reach for everyday amenities, restaurants and entertainment.
For sale
Listed by: Kott & Company, Inc. • Kevin Kott • Contact: kevin@kottandco.com
$725,000
3101 Maricopa Dr, Riverside, CA 92507
4beds
2,140sqft
Single Family Residence
Built in 1960
0.31 Acres Lot
$718,700 Zestimate®
$339/sqft
$-- HOA
What's special
- 20 days
- 607
- 38
Zillow last checked:
Listing updated:
Listed by:
Kevin Kott DRE #02089647 kevin@kottandco.com,
Kott & Company, Inc.,
Gabriel Garibay DRE #02176916 714-310-9636,
Kott & Company, Inc.
Source: CRMLS,MLS#: PW26217846 Originating MLS: California Regional MLS
Originating MLS: California Regional MLSFacts & features
Interior
Bedrooms & bathrooms
- Bedrooms: 4
- Bathrooms: 3
- Full bathrooms: 3
- Main level bathrooms: 3
- Main level bedrooms: 5
Rooms
- Room types: Bedroom, Kitchen, Living Room
Bedroom
- Features: All Bedrooms Down
Heating
- Central
Cooling
- Central Air
Appliances
- Laundry: In Garage
Features
- All Bedrooms Down
- Has fireplace: Yes
- Fireplace features: Living Room
- Common walls with other units/homes: No Common Walls
Interior area
- Total interior livable area: 2,140 sqft
Property
Parking
- Total spaces: 2
- Parking features: Garage - Attached
- Attached garage spaces: 2
Features
- Levels: One
- Stories: 1
- Entry location: 1
- Pool features: None
- Has view: Yes
- View description: Hills
Lot
- Size: 0.31 Acres
- Features: 0-1 Unit/Acre
Details
- Parcel number: 258030023
- Special conditions: Standard
Construction
Type & style
- Home type: SingleFamily
- Property subtype: Single Family Residence
Condition
- New construction: No
- Year built: 1960
Utilities & green energy
- Sewer: Public Sewer
- Water: Public
Community & HOA
Community
- Features: Hiking
Location
- Region: Riverside
Financial & listing details
- Price per square foot: $339/sqft
- Tax assessed value: $712,256
- Date on market: 10/6/2026
- Cumulative days on market: 20 days
- Listing terms: Cash,Cash to New Loan
Estimated market value
$718,700
$683,000 - $755,000
$3,653/mo
Price history
| Date | Event | Price |
|---|---|---|
| 10/7/2026 | Listed for sale | $725,000+5.8%$339/sqft |
Source:  CRMLS #PW26217846 Report a problem CRMLS #PW26217846 Report a problem | ||
| 9/11/2023 | Sold | $685,000-1.4%$320/sqft |
Source: Public Record Report a problem | ||
| 8/4/2023 | Pending sale | $694,900$325/sqft |
Source: CRMLS #IV23110703 Report a problem | ||
| 7/27/2023 | Listed for sale | $694,900+162.2%$325/sqft |
Source: CRMLS #IV23110703 Report a problem | ||
| 4/19/2012 | Sold | $265,000+3.1%$124/sqft |
Source: Public Record Report a problem | ||
| 11/12/2011 | Listed for sale | $257,000-69.8%$120/sqft |
Source: Coldwell Banker Armstrong Properties #I11148067 Report a problem | ||
| 6/27/2007 | Sold | $850,000$397/sqft |
Source: Public Record Report a problem | ||
Public tax history
| Year | Property taxes | Tax assessment |
|---|---|---|
| 2026 | -- | $712,256 +2% |
| 2025 | $7,815 +3.4% | $698,291 +2% |
| 2024 | $7,558 +113.3% | $684,600 +114% |
| 2023 | $3,544 +1.9% | $319,918 +2% |
| 2022 | $3,477 +1.2% | $313,646 +2% |
| 2021 | $3,436 +0.8% | $307,497 +1% |
| 2020 | $3,410 +2% | $304,345 +2% |
| 2019 | $3,344 +2% | $298,378 +2% |
| 2018 | $3,278 +1.8% | $292,528 +2% |
| 2017 | $3,219 | $286,793 +2% |
| 2016 | $3,219 +8.4% | $281,171 +1.5% |
| 2015 | $2,968 +1% | $276,950 +2% |
| 2014 | $2,939 | $271,526 +0.5% |
| 2013 | -- | $270,300 +4.4% |
| 2012 | -- | $259,000 -3% |
| 2011 | -- | $267,000 +0.4% |
| 2010 | -- | $266,000 +4.7% |
| 2009 | -- | $254,000 -41.1% |
| 2008 | -- | $431,000 +520.9% |
| 2007 | -- | $69,412 +2% |
| 2006 | -- | $68,052 +2% |
| 2005 | -- | $66,718 +3.9% |
| 2003 | -- | $64,213 +2% |
| 2002 | -- | $62,955 +2% |
| 2001 | $599 +2% | $61,722 +2% |
| 2000 | $587 | $60,513 |
Find assessor info on the county website
Monthly payment
Est. payment
Payment breakdown
Explore the cost of this home by adjusting the details. Changes won't be saved.Climate risks
Neighborhood: University
Nearby schools
Schools provided by the listing agent
- Elementary: Highland
- Middle: University
- High: North
Source: CRMLS. This data may not be complete. We recommend contacting the local school district to confirm school assignments for this home.
Similar homes
- $710,0004 bd4 ba2.2k sqft3318 Celeste Dr, Riverside, CA 92507For Sale
 MLS ID #IV26225253, YOLANDA SCURLOCK, RE/MAX HORIZON. CRMLS
 - $699,5004 bd3 ba2k sqft291 Hillandale Ct, Riverside, CA 92507For Sale
 MLS ID #TR26195528, Zhongmin Su, Universal Elite Inc.. CRMLS
 - $711,0003 bd2 ba1.7k sqft20401 Stanford Ave, Riverside, CA 92507For Sale
 MLS ID #HD26216826, Katharine Adair-Zoll, Park Place Realty. CRMLS
 - $799,9994 bd3 ba2.5k sqft5740 Via Cervantes, Riverside, CA 92506For Sale
 MLS ID #SW26133952, Tiffany Williams, Williams Realty Group, Inc.. CRMLS
