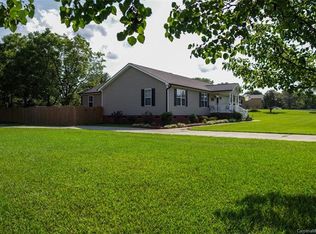
Welcome to your ultimate private oasis in Monroe, NC! Nestled on 5 sprawling acres of pristine land, this spectacular 4,700-square-foot custom 1.5-story home effortlessly blends modern luxury with timeless farmhouse charm, immediately greeting you with a grand wrap-around front porch and a striking yellow front door. Designed for effortless living, the airy, sun-drenched open floor plan flows seamlessly into a chef's dream kitchen featuring a massive central island and dual side-by-side refrigerators. Five of the six massive bedrooms are conveniently located on the main floor, including a luxurious primary retreat with a spa-like ensuite bath. Multiple versatile flex spaces throughout the home serve perfectly as private home offices or distinct sitting areas, complemented by oversized closets and abundant storage. For ultimate convenience, the home boasts a dedicated main laundry room plus an additional stackable laundry unit nestled near the secondary bedrooms. Outside, you can relax on the breezy screened porch overlooking your private, sparkling in-ground pool and vast acreage, while a detached three-car garage provides a massive storage space above. This rare acreage property offers unparalleled peace, privacy, and upscale amenities, making it a custom masterpiece you must experience in person.
Active
$1,250,000
3101 Sikes Mill Rd, Monroe, NC 28110
6beds
4,990sqft
Est.: Get pre-qualified
Single Family Residence
Built in 2015
5 Acres Lot
$1,191,100 Zestimate®
$251/sqft
$-- HOA
What's special
- 1 day |
- 193 |
- 12 |
Zillow last checked:
Listing updated:
Listing Provided by:
Scott Reed sreed@highgarden.com,
Highgarden Real Estate
Source: Canopy MLS as distributed by MLS GRID,MLS#: 4386202
Tour with a local agent
Facts & features
Interior
Bedrooms & bathrooms
- Bedrooms: 6
- Bathrooms: 5
- Full bathrooms: 4
- 1/2 bathrooms: 1
- Main level bedrooms: 5
Primary bedroom
- Level: Main
Bedroom s
- Level: Main
Bedroom s
- Level: Main
Bedroom s
- Level: Main
Bedroom s
- Level: Main
Bedroom s
- Level: Upper
Bathroom full
- Level: Main
Bathroom full
- Level: Main
Bathroom half
- Level: Main
Bathroom full
- Level: Main
Bathroom full
- Level: Upper
Breakfast
- Level: Main
Dining room
- Level: Main
Flex space
- Level: Main
Flex space
- Level: Upper
Kitchen
- Level: Main
Laundry
- Level: Main
Living room
- Level: Main
Loft
- Level: Upper
Heating
- Central, Forced Air
Cooling
- Central Air, Electric
Appliances
- Included: Dishwasher, Gas Range, Ice Maker, Microwave, Refrigerator
- Laundry: In Hall, Laundry Room
Features
- Built-in Features, Drop Zone, Soaking Tub, Kitchen Island, Open Floorplan, Walk-In Closet(s), Walk-In Pantry
- Flooring: Tile, Wood
- Has basement: No
- Fireplace features: Den
Interior area
- Total structure area: 4,990
- Total interior livable area: 4,990 sqft
- Finished area above ground: 4,990
- Finished area below ground: 0
Property
Parking
- Total spaces: 4
- Parking features: Attached Carport, Detached Garage, Garage on Main Level
- Garage spaces: 3
- Carport spaces: 1
- Covered spaces: 4
Features
- Levels: One and One Half
- Stories: 1.5
- Patio & porch: Front Porch, Rear Porch, Screened
- Exterior features: Porte-cochere
- Pool features: In Ground
- Fencing: Back Yard
Lot
- Size: 5 Acres
Details
- Parcel number: 08129012E
- Zoning: AU4
- Special conditions: Standard
Construction
Type & style
- Home type: SingleFamily
- Property subtype: Single Family Residence
Materials
- Hardboard Siding
- Foundation: Crawl Space
Condition
- New construction: No
- Year built: 2015
Utilities & green energy
- Sewer: County Sewer
- Water: County Water
Community & HOA
Community
- Subdivision: None
Location
- Region: Monroe
Financial & listing details
- Price per square foot: $251/sqft
- Tax assessed value: $961,100
- Annual tax amount: $4,884
- Date on market: 5/29/2026
- Cumulative days on market: 1 day
- Listing terms: Cash,Conventional,VA Loan
- Road surface type: Concrete, Gravel, Paved
Estimated market value
$1,191,100
$1.13M - $1.25M
$4,100/mo
Price history
| Date | Event | Price |
|---|---|---|
| 5/29/2026 | Listed for sale | $1,250,000+25.3%$251/sqft |
Source: | ||
| 9/11/2023 | Sold | $997,500$200/sqft |
Source: | ||
| 7/24/2023 | Price change | $997,500-0.3%$200/sqft |
Source: | ||
| 6/23/2023 | Price change | $1,000,000-4.8%$200/sqft |
Source: | ||
| 5/26/2023 | Price change | $1,050,000-2.3%$210/sqft |
Source: | ||
| 5/9/2023 | Price change | $1,075,000-2.3%$215/sqft |
Source: | ||
| 4/5/2023 | Listed for sale | $1,100,000$220/sqft |
Source: | ||
| 3/10/2023 | Pending sale | $1,100,000$220/sqft |
Source: | ||
| 3/5/2023 | Listed for sale | $1,100,000$220/sqft |
Source: | ||
Public tax history
| Year | Property taxes | Tax assessment |
|---|---|---|
| 2025 | $4,884 +16.3% | $961,100 +54.6% |
| 2024 | $4,202 +0.9% | $621,800 |
| 2023 | $4,162 | $621,800 |
| 2022 | $4,162 +3.8% | $621,800 +3.9% |
| 2021 | $4,009 +10% | $598,700 +30.8% |
| 2020 | $3,643 +4.7% | $457,700 +2% |
| 2019 | $3,480 +4.6% | $448,800 +2% |
| 2018 | $3,326 | $439,970 0% |
| 2017 | $3,326 +1.9% | $440,000 +3.6% |
| 2016 | $3,265 | $424,670 |
| 2015 | $3,265 +297% | $424,670 +360.9% |
| 2014 | $822 | $92,130 -24.9% |
| 2013 | -- | $122,750 |
| 2012 | -- | $122,750 |
| 2011 | -- | $122,750 |
| 2010 | -- | $122,750 |
| 2009 | $821 | $122,750 |
| 2008 | $821 +99.5% | $122,750 +114.1% |
| 2007 | $411 +11.5% | $57,330 |
| 2006 | $369 | $57,330 +4.2% |
| 2005 | -- | $55,010 |
| 2004 | -- | $55,010 +41.3% |
| 2003 | -- | $38,930 |
| 2002 | -- | $38,930 |
Find assessor info on the county website
Monthly payment
Est. payment$--/mo
Payment breakdown
Explore the cost of this home by adjusting the details. Changes won't be saved.
All calculations are estimates and provided by Zillow, Inc. for informational purposes only. Actual amounts may vary.
HOA fees may include property taxes on listings classified as Co-Ops. Contact the listing agent and/or owner for fee details.
Mortgage interest rates are dependent on a number of factors, including credit score, down payment, and repayment length. Interest rate data provided by Zillow Group Marketplace, Inc. as of 1/1/1970 from various mortgage lenders with which we have lead or other similar arrangements; the Estimated Payment is an average of those rates.
See how much you could borrow to make a competitive offer.
Climate risks
Neighborhood: 28110
Nearby schools
GreatSchools rating
- 9/10Unionville Elementary SchoolGrades: PK-5Distance: 1.2 mi
- 9/10Piedmont Middle SchoolGrades: 6-8Distance: 0.3 mi
- 7/10Piedmont High SchoolGrades: 9-12Distance: 0.3 mi
A local agent can set up tours, give advice and negotiate with sellers.
- North Carolina
- Union County
- Unionville
- 28110
- 3101 Sikes Mill Rd