Country living at its best! Nestled on 4.43 acres, this spacious bi-level home offers the perfect combination of comfort, functionality, and outdoor living. The recently updated kitchen is a stand out feature, complete with a commercial grade refrigerator, ample workspace with island . Enjoy the flexibility of generous living spaces and step outside to privacy and relax on one of two decks. Car and ATV enthusiasts will appreciate the oversized, heated two car garage!! There's plenty of room for
gardening , animals or simply enjoying the countryside.
Close to the AOAA parks and attractions!
Call Peggy today for your private tour at (570)274-1460,
Pending
Price cut: $20K (8/18)
$379,900
3101 Upper Rd, Shamokin, PA 17872
3beds
750sqft
Single Family Residence
Built in 1970
4.43 Acres Lot
$355,900 Zestimate®
$507/sqft
$-- HOA
What's special
Commercial grade refrigeratorGenerous living spacesRecently updated kitchenSpacious bi-level homeAmple workspace with island
- 118 days
- 275
- 19
Zillow last checked:
Listing updated:
Listed by:
Peggy M. Bann 888-387-7352,
EXP Realty, LLC 888-397-7352
Source: CSVBOR,MLS#: C-1625
Facts & features
Interior
Bedrooms & bathrooms
- Bedrooms: 3
- Bathrooms: 2
- Full bathrooms: 1
- 3/4 bathrooms: 1
Primary bedroom
- Level: First
- Area: 166.75 Square Feet
- Dimensions: 14.50 x 11.50
Bedroom 1
- Level: First
- Area: 129.8 Square Feet
- Dimensions: 11.00 x 11.80
Bedroom 2
- Level: First
- Area: 111.1 Square Feet
- Dimensions: 11.00 x 10.10
Bathroom
- Level: First
- Area: 84 Square Feet
- Dimensions: 8.00 x 10.50
Bathroom
- Level: Basement
- Area: 33.15 Square Feet
- Dimensions: 5.10 x 6.50
Bonus room
- Description: WIC
- Level: Basement
- Area: 123.9 Square Feet
- Dimensions: 11.80 x 10.50
Dining room
- Level: First
- Area: 132.3 Square Feet
- Dimensions: 10.50 x 12.60
Kitchen
- Level: First
- Area: 149.76 Square Feet
- Dimensions: 11.70 x 12.80
Laundry
- Level: Basement
- Area: 106.59 Square Feet
- Dimensions: 11.70 x 9.11
Living room
- Level: First
- Area: 300 Square Feet
- Dimensions: 20.00 x 15.00
Office
- Level: Basement
- Area: 126.5 Square Feet
- Dimensions: 11.50 x 11.00
Rec room
- Description: Wood fireplace
- Level: Basement
- Area: 325.5 Square Feet
- Dimensions: 15.50 x 21.00
Heating
- Baseboard
Cooling
- Wall Unit(s)
Appliances
- Included: Dishwasher, Refrigerator, Stove/Range, Wood Stove
- Laundry: Laundry Hookup
Features
- Windows: Window Treatments, Insulated Windows
- Basement: Block,Heated,Interior Entry
Interior area
- Total structure area: 1,100
- Total interior livable area: 750 sqft
- Finished area above ground: 750
- Finished area below ground: 0
Property
Parking
- Total spaces: 2
- Parking features: 2 Car
- Has garage: Yes
Features
- Levels: Multi/Split
- Patio & porch: Deck
Lot
- Size: 4.43 Acres
- Dimensions: 4.43
- Topography: No
Details
- Parcel number: 11976114
- Zoning: Residential
Construction
Type & style
- Home type: SingleFamily
- Property subtype: Single Family Residence
Materials
- Brick, Composition
- Foundation: None
- Roof: Metal
Condition
- Year built: 1970
Utilities & green energy
- Electric: 200+ Amp Service
- Sewer: Conventional
- Water: Well
Community & HOA
Community
- Features: View
- Subdivision: 0-None
Location
- Region: Shamokin
Financial & listing details
- Price per square foot: $507/sqft
- Tax assessed value: $25,170
- Annual tax amount: $2,987
- Date on market: 6/19/2026
Estimated market value
$355,900
$338,000 - $374,000
$1,036/mo
Price history
| Date | Event | Price |
|---|---|---|
| 9/24/2026 | Pending sale | $379,900$507/sqft |
Source: CSVBOR #C-1625 Report a problem | ||
| 8/18/2026 | Price change | $379,900-5%$507/sqft |
Source: CSVBOR #C-1625 Report a problem | ||
| 7/21/2026 | Price change | $399,900-10.9%$533/sqft |
Source: CSVBOR #C-1625 Report a problem | ||
| 6/19/2026 | Listed for sale | $449,000$599/sqft |
Source: CSVBOR #C-1625 Report a problem | ||
Public tax history
| Year | Property taxes | Tax assessment |
|---|---|---|
| 2025 | $2,985 +4.4% | $25,150 |
| 2024 | $2,859 | $25,150 |
| 2023 | $2,859 | $25,150 |
| 2022 | $2,859 | $25,150 |
| 2021 | $2,859 | $25,150 |
| 2020 | $2,859 +2.8% | $25,150 |
| 2018 | $2,781 | $25,150 |
| 2017 | -- | $25,150 |
| 2016 | -- | $25,150 |
| 2015 | -- | $25,150 |
| 2014 | -- | $25,150 |
| 2013 | -- | $25,150 |
| 2012 | -- | $25,150 |
| 2011 | -- | $25,150 |
| 2010 | -- | $25,150 |
| 2009 | -- | $25,150 |
| 2007 | -- | $25,150 |
| 2006 | $610 | $25,150 |
| 2005 | -- | $25,150 +100% |
| 2004 | -- | $12,575 |
| 2003 | -- | $12,575 |
| 2002 | -- | $12,575 |
| 2000 | -- | $12,575 |
Find assessor info on the county website
Monthly payment
Est. payment
Payment breakdown
Explore the cost of this home by adjusting the details. Changes won't be saved.Climate risks
Neighborhood: 17872
Nearby schools
Schools provided by the listing agent
- District: Line Mountain
Source: CSVBOR. This data may not be complete. We recommend contacting the local school district to confirm school assignments for this home.
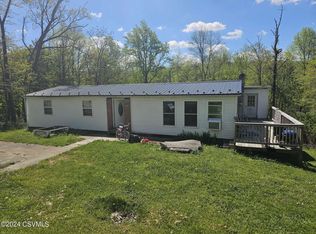
Similar homes
- $--3 bd1 ba864 sqft344 Sandt St, Catawissa, PA 17820Auction
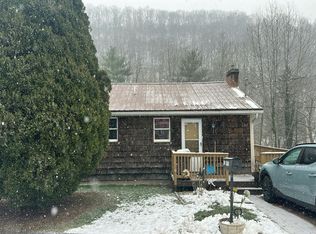 Auction.com 2
 - $269,9003 bd1 ba1k sqft562 S Suedberg Rd, Pine Grove, PA 17963For Sale
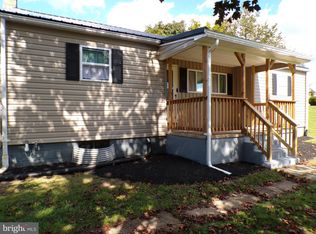
 MLS ID #PASK2029778, Jackie Kupstas, Coldwell Banker Realty. Bright MLS
 - $500,0003 bd3 ba1k sqft380 Foye Rd, Sunbury, PA 17801For Sale
 MLS ID #C-1296, Alicia Shaffer, Iron Valley Real Estate Mid Penn. CSVBOR
 - $249,9003 bd1 ba1k sqft370 Avenue D, Riverside, PA 17868For Sale
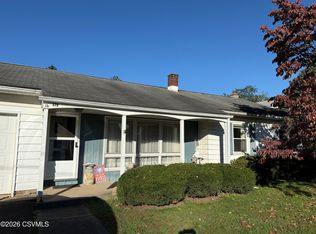 MLS ID #C-2677, JANET M HUMMER, VILLAGER REALTY, INC. - DANVILLE. CSVBOR
