Welcome to 3101 Ward Rd in Millington! Situated on 6.9 acres, this property offers the privacy, space, & peaceful setting you’ve been looking for—tucked away from the hustle & bustle while still convenient to all that Millington has to offer. W/ approx. 2,600 sq ft, this home features 4 beds, 2 full baths, 2 separate living areas, a separate laundry room, & an oversized primary suite. The primary bath offers dual sinks, a beautiful clawfoot tub, & updated shower. The kitchen sits at the heart of the home w/ plenty of space for everyday living & gathering, plus an oversized pantry & SS appliances. Fresh paint throughout! Major updates include a new roof & windows in 2022 & HVAC unit replaced in 2023. Outside, enjoy nearly 7 acres w/ plenty of room to spread out, play, entertain, or simply enjoy the privacy. A 3-car garage provides great parking & storage, while the front porch is perfect for slow mornings. County tax only. Privacy, land, space & updates- so much to love!
For sale
$360,000
3101 Ward Rd, Millington, TN 38053
4beds
2,685sqft
Single Family Residence
Built in 1965
6.9 Acres Lot
$377,400 Zestimate®
$134/sqft
$-- HOA
What's special
Fresh paint throughoutSeparate laundry roomOversized pantryUpdated showerOversized primary suiteBeautiful clawfoot tub
- 2 days
- 1,047
- 138
Likely to sell faster than
Zillow last checked:
Listing updated:
Listed by:
Ashley Tinker,
Reid, REALTORS 901-372-8500
Source: MAAR,MLS#: 10230570
Facts & features
Interior
Bedrooms & bathrooms
- Bedrooms: 4
- Bathrooms: 2
- Full bathrooms: 2
Rooms
- Room types: Attic, Other (See Remarks)
Primary bedroom
- Level: First
- Area: 368
- Dimensions: 23 x 16
Bedroom 2
- Features: Shared Bath
- Level: First
- Area: 156
- Dimensions: 13 x 12
Bedroom 3
- Features: Shared Bath
- Level: First
- Area: 110
- Dimensions: 10 x 11
Bedroom 4
- Features: Shared Bath
- Level: First
- Area: 121
- Dimensions: 11 x 11
Primary bathroom
- Features: Separate Shower, Tile Floor
Dining room
- Dimensions: 0 x 0
Kitchen
- Features: Eat-in Kitchen, Pantry, Washer/Dryer Connections
- Area: 256
- Dimensions: 16 x 16
Living room
- Features: Separate Living Room
- Area: 338
- Dimensions: 26 x 13
Den
- Area: 345
- Dimensions: 23 x 15
Heating
- Central, Propane, Dual System, Wood Stove
Cooling
- Ceiling Fan(s), Central Air, Dual, Window Unit(s)
Appliances
- Included: 2+ Water Heaters, Electric Water Heater, Self Cleaning Oven, Cooktop, Dishwasher, Refrigerator
- Laundry: Laundry Room
Features
- All Bedrooms Down, Split Bedroom Plan, Renovated Bathroom, Luxury Primary Bath, Separate Tub & Shower, Living Room, Dining Room, Kitchen, Primary Bedroom, 2nd Bedroom, 3rd Bedroom, 4th of More Bedrooms, 2 or More Baths, Laundry Room, Square Feet Source: Appraisal
- Flooring: Wood Laminate Floors, Tile
- Basement: Crawl Space
- Number of fireplaces: 1
Interior area
- Total interior livable area: 2,685 sqft
Property
Parking
- Total spaces: 3
- Parking features: Driveway/Pad, Storage, Garage Faces Front
- Has garage: Yes
- Covered spaces: 3
- Has uncovered spaces: Yes
Features
- Stories: 1
- Patio & porch: Porch, Covered Patio
- Has private pool: Yes
- Pool features: Above Ground
- Fencing: Chain Link,Chain Fence
Lot
- Size: 6.9 Acres
- Dimensions: 315 x 565
- Features: Wooded, Some Trees, Level
Details
- Parcel number: D0125 00459
Construction
Type & style
- Home type: SingleFamily
- Architectural style: Ranch
- Property subtype: Single Family Residence
Materials
- Wood/Composition
- Foundation: Slab
- Roof: Composition Shingles
Condition
- New construction: No
- Year built: 1965
Utilities & green energy
- Sewer: Septic Tank
Community & HOA
Community
- Security: Smoke Detector(s)
- Subdivision: Roy Camp S/d
Location
- Region: Millington
Financial & listing details
- Price per square foot: $134/sqft
- Tax assessed value: $380,300
- Annual tax amount: $2,558
- Price range: $360K - $360K
- Date on market: 9/16/2026
- Cumulative days on market: 3 days
- Listing terms: Conventional,FHA,Other (See REMARKS),VA Loan
Estimated market value
$377,400
$343,000 - $411,000
$2,173/mo
Price history
| Date | Event | Price |
|---|---|---|
| 9/16/2026 | Listed for sale | $360,000+9.1%$134/sqft |
Source:  MAAR #10230570 Report a problem MAAR #10230570 Report a problem | ||
| 9/17/2021 | Sold | $330,000$123/sqft |
Source: MAAR #10105178 Report a problem | ||
| 9/11/2021 | Pending sale | $330,000$123/sqft |
Source: MAAR #10105178 Report a problem | ||
| 7/29/2021 | Listed for sale | $330,000$123/sqft |
Source: MAAR #10105178 Report a problem | ||
Public tax history
| Year | Property taxes | Tax assessment |
|---|---|---|
| 2025 | $2,558 +11.3% | $95,075 +40.3% |
| 2024 | $2,298 | $67,775 |
| 2023 | $2,298 | $67,775 +29% |
| 2022 | -- | $52,550 |
| 2021 | -- | $52,550 +49.8% |
| 2020 | $1,421 | $35,075 |
| 2019 | $1,421 | $35,075 |
| 2018 | $1,421 -1.5% | $35,075 |
| 2017 | $1,442 -0.8% | $35,075 +5.5% |
| 2016 | $1,453 | $33,250 |
| 2014 | -- | $33,250 |
| 2013 | -- | $33,250 -11.7% |
| 2012 | -- | $37,675 |
| 2011 | -- | $37,675 |
| 2010 | -- | $37,675 |
| 2009 | -- | $37,675 +7.7% |
| 2008 | -- | $34,975 |
| 2007 | -- | $34,975 |
| 2006 | -- | $34,975 |
| 2005 | -- | $34,975 +13.6% |
| 2004 | -- | $30,775 |
| 2003 | -- | $30,775 |
| 2002 | -- | $30,775 |
| 2001 | -- | $30,775 -9.8% |
| 2000 | -- | $34,100 |
Find assessor info on the county website
Monthly payment
Est. payment
Payment breakdown
Explore the cost of this home by adjusting the details. Changes won't be saved.Climate risks
Neighborhood: 38053

Similar homes
- $399,0004 bd2 ba2.3k sqft3771 W Union Rd, Millington, TN 38053For Sale
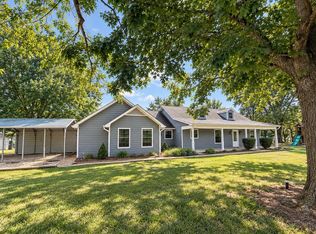 MLS ID #10230656, Tootie Trouy, Right Way Realty, LLC. MAAR
 - $349,9004 bd3 ba2.6k sqft6150 Woodstock Hills Dr, Millington, TN 38053For Sale
 MLS ID #10229951, Joshua Moss, KAIZEN Realty, LLC. MAAR
 - $410,0004 bd3 ba2.9k sqft9335 New Bethel Rd, Millington, TN 38053For Sale
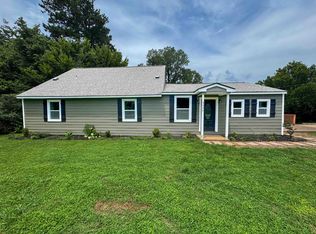 MLS ID #10217948, Ali C Spoon, Covington Realty & Auction LLC. MAAR
 - $--3 bd2 ba1.8k sqft7356 Barrett Oaks Dr E, Millington, TN 38053Auction
 Auction.com 2
 - $319,0004 bd2 ba1.7k sqft5163 Shellback Dr, Millington, TN 38053For Sale
 MLS ID #3546246, Amy Downs. RealTracs MLS as distributed by MLS GRID
