PEQUOT LAKES CONDO — GREAT LOCATION!
Enjoy easy, low-maintenance living in this main-floor 1-bedroom, 1-bath condo offering 960 sq. ft. of living space, a cozy fireplace, and access to an indoor heated swimming pool In this 55+ Community.
The Paul Bunyan State Trail is within a short distance, and you’re also just down the street from great food, shopping, and everything Pequot Lakes has to offer.
Plus, you’re close to championship golf courses, swimming beaches, and numerous public lake accesses throughout the beautiful Brainerd Lakes Area.
Highlights:
• 1 Bedroom
• 1 Bathroom
• 960 Sq. Ft.
• Main-Floor Unit
• Fireplace
• Indoor Heated Swimming Pool
• Short Distance to the Paul Bunyan Trail
• Short Distance to Dining & Shopping
• Close to Golf, Beaches & Lake Accesses
A great year-round home, weekend getaway, or Up North retreat without all the maintenance!
Active
$159,900
31018 Rasmussen Rd APT 101, Pequot Lakes, MN 56472
1beds
960sqft
(CC) Low Rise (3- Levels)
Built in 1983
-- sqft lot
$156,100 Zestimate®
$167/sqft
$325/mo HOA
What's special
- 55 days
- 254
- 4
Zillow last checked:
Listing updated:
Listed by:
Patrick Buckley 218-820-3099,
Kurilla Real Estate LTD
Source: NorthstarMLS as distributed by MLS GRID,MLS#: 7126344
Facts & features
Interior
Bedrooms & bathrooms
- Bedrooms: 1
- Bathrooms: 1
- Full bathrooms: 1
Bedroom
- Level: Main
- Area: 144 Square Feet
- Dimensions: 12x12
Bathroom
- Level: Main
- Area: 93.8 Square Feet
- Dimensions: 6.7x14
Dining room
- Level: Main
- Area: 140 Square Feet
- Dimensions: 10x14
Kitchen
- Level: Main
- Area: 126 Square Feet
- Dimensions: 9x14
Living room
- Level: Main
- Area: 240 Square Feet
- Dimensions: 15x16
Heating
- Baseboard
Cooling
- None
Appliances
- Included: Dishwasher, Microwave, Range, Refrigerator
- Laundry: Common Area, Coin-op Laundry Owned
Features
- Basement: None
- Number of fireplaces: 1
- Fireplace features: Decorative, Electric
Interior area
- Total structure area: 960
- Total interior livable area: 960 sqft
- Finished area above ground: 960
- Finished area below ground: 0
Property
Parking
- Total spaces: 1
- Parking features: Detached Garage, Electric, Garage Door Opener, Parking Lot, Paved Lot
- Garage spaces: 1
- Has uncovered spaces: Yes
- Details: Garage Dimensions (12x24)
Accessibility
- Accessibility features: Accessible Elevator Installed, Hallways 42"+, No Stairs External
Features
- Levels: More Than 2 Stories
- Patio & porch: Patio
- Has private pool: Yes
- Pool features: In Ground, Heated, Indoor, Shared
Lot
- Size: 1,742 Square Feet
- Features: Corner Lot, Tree Coverage - Light
Details
- Additional structures: Garage(s)
- Foundation area: 960
- Parcel number: 29140524
- Zoning description: Residential-Multi-Family
Construction
Type & style
- Home type: Condo
- Property subtype: (CC) Low Rise (3- Levels)
- Attached to another structure: Yes
Materials
- Brick
- Roof: Flat
Condition
- New construction: No
- Year built: 1983
Utilities & green energy
- Electric: Power Company: Minnesota Power
- Gas: Electric
- Sewer: City Sewer/Connected
- Water: City Water/Connected
Community & HOA
HOA
- Has HOA: Yes
- Amenities included: Laundry, Coin-op Laundry Owned, Elevator(s), Other, Patio
- Services included: Maintenance Structure, Controlled Access, Hazard Insurance, Lawn Care, Maintenance Grounds, Parking, Sanitation, Shared Amenities, Snow Removal
- HOA fee: $325 monthly
- HOA name: Scandia North Condo Assoc-Debra Norman Treas.
- HOA phone: 218-330-4890
Location
- Region: Pequot Lakes
Financial & listing details
- Price per square foot: $167/sqft
- Tax assessed value: $139,200
- Annual tax amount: $903
- Date on market: 8/17/2026
- Road surface type: Paved
Estimated market value
$156,100
$148,000 - $164,000
$991/mo
Price history
| Date | Event | Price |
|---|---|---|
| 8/21/2026 | Listed for sale | $159,900+299.8%$167/sqft |
Source:  NorthstarMLS as distributed by MLS GRID #7126344 Report a problem NorthstarMLS as distributed by MLS GRID #7126344 Report a problem | ||
| 3/24/2016 | Listing removed | $40,000$42/sqft |
Source: LakePlace.com-Longville #4686242 Report a problem | ||
| 3/5/2016 | Listed for sale | $40,000-11.1%$42/sqft |
Source: LakePlace.com-Longville #4686242 Report a problem | ||
| 7/2/2015 | Listing removed | $45,000$47/sqft |
Source: Counselor Realty #4516358 Report a problem | ||
| 5/29/2015 | Pending sale | $45,000$47/sqft |
Source: Counselor Realty #4516358 Report a problem | ||
| 5/27/2015 | Listed for sale | $45,000-18.2%$47/sqft |
Source: Counselor Realty #4516358 Report a problem | ||
| 9/24/2014 | Price change | $55,000-8.3%$57/sqft |
Source: Counselor Realty #4516358 Report a problem | ||
| 9/16/2014 | Price change | $60,000-7.7%$63/sqft |
Source: Counselor Realty #4516358 Report a problem | ||
| 8/13/2014 | Listed for sale | $65,000-26.1%$68/sqft |
Source: Counselor Realty #4516358 Report a problem | ||
| 3/2/2009 | Sold | $88,000$92/sqft |
Source: Agent Provided Report a problem | ||
Public tax history
| Year | Property taxes | Tax assessment |
|---|---|---|
| 2025 | $851 -2.1% | $105,178 +5.1% |
| 2024 | $869 +35.6% | $100,055 -3.4% |
| 2023 | $641 -8.6% | $103,588 +50.8% |
| 2022 | $701 +18.2% | $68,708 +6.4% |
| 2021 | $593 +10.8% | $64,566 +30.1% |
| 2020 | $535 +13.3% | $49,633 +28.6% |
| 2017 | $472 | $38,580 -8.4% |
| 2016 | $472 +13.5% | $42,100 +29.5% |
| 2015 | $416 +91.4% | $32,500 -0.9% |
| 2014 | $217 -50.1% | $32,800 -1.8% |
| 2012 | $435 -1.1% | $33,400 |
| 2011 | $440 +6.9% | $33,400 -43.4% |
| 2010 | $411 -12.4% | $59,000 -15.1% |
| 2009 | $470 | $69,500 |
Find assessor info on the county website
Monthly payment
Est. payment
Payment breakdown
Explore the cost of this home by adjusting the details. Changes won't be saved.Climate risks
Neighborhood: 56472
- $143,6001 bd1 ba960 sqft30966 Old Highway 371 Hwy #101, Pequot Lakes, MN 56472Off Market

- $256,5003 bd2 ba1.5k sqft30966 Old Highway 371 Hwy #303, Pequot Lakes, MN 56472Off Market
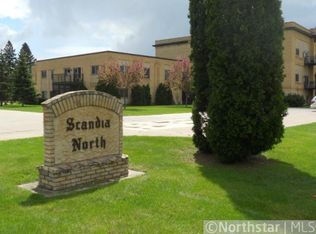
- $186,4002 bd2 ba992 sqft30966 Old Highway 371 Hwy #302, Pequot Lakes, MN 56472Off Market

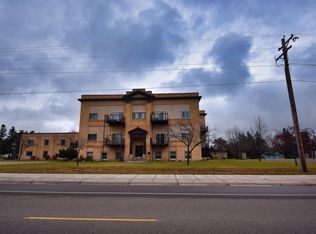
- $165,0002 bd2 ba992 sqft31018 Rasmussen Rd APT 302, Pequot Lakes, MN 56472Sold
Similar homes
- $175,0003 bd1 ba910 sqft3967 Brown St, Pequot Lakes, MN 56472For Sale
 MLS ID #7144907, Christopher Cullen, Coldwell Banker Realty. NorthstarMLS as distributed by MLS GRID
 - $159,9002 bd2 ba884 sqft324 Jefferson Ave, Pine River, MN 56474For Sale
 MLS ID #7105986, Joanie Carbone, Heartland Real Estate. NorthstarMLS as distributed by MLS GRID
 - $215,0001 bd1 ba480 sqft9201 Breezy Point Dr #103, Pequot Lakes, MN 56472For Sale
 MLS ID #7043084, Keith Schwankl, Positive Realty. NorthstarMLS as distributed by MLS GRID
 - $159,5001 bd1 ba960 sqft409 Norway Ave APT 207, Pine River, MN 56474For Sale
 MLS ID #7105592, Douglas Zaske, Heartland Real Estate. NorthstarMLS as distributed by MLS GRID
 - $137,5002 bd2 ba940 sqft2286 28th Ave SW APT 203, Pine River, MN 56474For SaleMLS ID #7103297, Jamie Magness, Keller Williams Realty Professionals. NorthstarMLS as distributed by MLS GRID
- $224,9002 bd2 ba885 sqft30138 Circle Dr, Pequot Lakes, MN 56472For SaleMLS ID #7059817, Christopher Cullen, Coldwell Banker Realty. NorthstarMLS as distributed by MLS GRID
- $169,9002 bd1 ba933 sqft114 3rd Ave NE, Brainerd, MN 56401For SaleMLS ID #7142132, Angel Zierden, Structure Real Estate LLC. NorthstarMLS as distributed by MLS GRID
- $119,9002 bd1 ba860 sqft14648 Ridgeway Rd, Crosslake, MN 56442For SaleMLS ID #7124816, Chad Schwendeman, eXp Realty. NorthstarMLS as distributed by MLS GRID
- $144,9003 bd1 ba1.2k sqft824 10th Ave NE, Brainerd, MN 56401For SaleMLS ID #7141716, Jacob Hanson, Edina Realty, Inc.. NorthstarMLS as distributed by MLS GRID
- $149,9001 bd2 ba756 sqft503 Franklin Ave, Crosby, MN 56441For SaleMLS ID #7034529, Vernon Lewis, Coldwell Banker Crown Realtors. NorthstarMLS as distributed by MLS GRID
- $122,0002 bd1 ba988 sqft228 Winona Ave, Ironton, MN 56455For SaleMLS ID #7151865, Thomas Kirzeder, Coldwell Banker Crown Realtors. NorthstarMLS as distributed by MLS GRID
- $134,9003 bd1 ba1.3k sqft624 N 10th St, Brainerd, MN 56401For SaleMLS ID #7121656, Chad Schwendeman, eXp Realty. NorthstarMLS as distributed by MLS GRID
- $184,9003 bd1 ba1.1k sqft415 1st St SW, Crosby, MN 56441For SaleMLS ID #7091214, Chad Schwendeman, eXp Realty. NorthstarMLS as distributed by MLS GRID
- $225,0002 bd1 ba737 sqft425 Hand Lake Ln NW, Pine River, MN 56474For SaleMLS ID #7136449, Melanie Mix, Heartland Real Estate. NorthstarMLS as distributed by MLS GRID
- $199,9003 bd1 ba1.1k sqft709 6th Ave NE, Brainerd, MN 56401For SaleMLS ID #7140747, Timothy Bosch, Weichert REALTORS Tower Properties. NorthstarMLS as distributed by MLS GRID
- $200,0003 bd1 ba952 sqft15827 Wilderness Trl #100, Crosslake, MN 56442For SaleMLS ID #7126942, Jennifer Foote, Dane Arthur Real Estate Agency-Crosslake. NorthstarMLS as distributed by MLS GRID
- $110,0003 bd-- ba780 sqft8305 Meadow Lake Rd SW, Motley, MN 56466For SaleMLS ID #7078347, Bobby Kuhlmann, Edina Realty, Inc. NorthstarMLS as distributed by MLS GRID
- $204,9003 bd2 ba1.1k sqft705 SE 19th St, Brainerd, MN 56401For SaleMLS ID #7099534, Zachary Kouba, Weichert REALTORS Tower Properties. NorthstarMLS as distributed by MLS GRID
