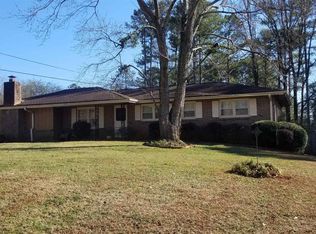
Beautifully maintained 3-bedroom, 2-bath ranch situated on nearly half an acre in the established Hidden Acres community. Conveniently located near parks, shopping, dining, and highly rated schools, this home offers the perfect blend of comfort, flexibility, and outdoor living. Inside, you'll find hardwood flooring, updated bathrooms, spacious bedrooms, and a welcoming living area filled with natural light. The kitchen offers abundant cabinetry, ample workspace, and flows seamlessly into the dining area. Every room has been lovingly maintained and thoughtfully cared for. One of the home's standout features is the oversized enclosed flex space, providing endless possibilities for a playroom, media room, home office, fitness room, or additional entertaining area. The enclosed sunroom adds even more versatile living space and overlooks the beautifully landscaped backyard. Step outside to enjoy your own private retreat featuring mature trees, paver walkways, a gazebo seating area, fire pit gathering space, detached storage building/workshop, and meticulously maintained landscaping throughout the property. The expansive backyard offers plenty of room to relax, entertain, garden, or play. Situated on a .49-acre lot, this move-in-ready home offers approximately 1,480 square feet plus additional enclosed living areas and is ready for its next owner. Come experience everything this charming property has to offer and schedule your private showing today.
Active
$345,000
3102 Hamilton Rd, Lawrenceville, GA 30044
3beds
1,480sqft
Est.: Get pre-qualified
Single Family Residence
Built in 1970
0.49 Acres Lot
$337,800 Zestimate®
$233/sqft
$-- HOA
What's special
Beautifully landscaped backyardOversized enclosed flex spacePaver walkwaysFire pit gathering spaceHardwood flooringGazebo seating areaUpdated bathrooms
- 2 days |
- 184 |
- 12 |
Zillow last checked:
Listing updated:
Listed by:
Ricky Diep 678-761-6289,
Imperial Estates Realty
Source: GAMLS,MLS#: 10774660
Tour with a local agent
Facts & features
Interior
Bedrooms & bathrooms
- Bedrooms: 3
- Bathrooms: 2
- Full bathrooms: 2
- Main level bathrooms: 2
- Main level bedrooms: 3
Rooms
- Room types: Sun Room
Kitchen
- Features: Breakfast Area, Solid Surface Counters
Heating
- Central, Electric, Heat Pump
Cooling
- Ceiling Fan(s), Central Air, Heat Pump
Appliances
- Included: Dishwasher, Electric Water Heater
- Laundry: Common Area
Features
- Master On Main Level
- Flooring: Carpet, Hardwood, Tile
- Windows: Double Pane Windows
- Basement: None
- Attic: Pull Down Stairs
- Has fireplace: No
- Common walls with other units/homes: No Common Walls
Interior area
- Total structure area: 1,480
- Total interior livable area: 1,480 sqft
- Finished area above ground: 1,480
- Finished area below ground: 0
Property
Parking
- Total spaces: 4
- Parking features: None
Features
- Levels: One
- Stories: 1
- Patio & porch: Patio
- Fencing: Back Yard,Privacy,Wood
- Waterfront features: No Dock Or Boathouse
- Body of water: None
Lot
- Size: 0.49 Acres
- Features: Corner Lot, Level
Details
- Additional structures: Outbuilding, Shed(s)
- Parcel number: R6129 021
- Special conditions: No Disclosure
Construction
Type & style
- Home type: SingleFamily
- Architectural style: Brick 4 Side,Contemporary,Ranch
- Property subtype: Single Family Residence
Materials
- Brick
- Foundation: Slab
- Roof: Composition
Condition
- Resale
- New construction: No
- Year built: 1970
Utilities & green energy
- Electric: 220 Volts
- Sewer: Septic Tank
- Water: Public
- Utilities for property: High Speed Internet, None
Green energy
- Energy efficient items: Insulation
Community & HOA
Community
- Features: Walk To Schools, Near Shopping
- Security: Carbon Monoxide Detector(s), Smoke Detector(s)
- Subdivision: Hidden Acres
HOA
- Has HOA: No
- Services included: None
Location
- Region: Lawrenceville
Financial & listing details
- Price per square foot: $233/sqft
- Tax assessed value: $282,700
- Annual tax amount: $4,251
- Date on market: 5/29/2026
- Cumulative days on market: 2 days
- Listing agreement: Exclusive Agency
- Listing terms: Cash,Conventional,FHA,VA Loan
Estimated market value
$337,800
$321,000 - $355,000
$1,878/mo
Price history
| Date | Event | Price |
|---|---|---|
| 5/29/2026 | Listed for sale | $345,000+9.5%$233/sqft |
Source: | ||
| 9/13/2022 | Sold | $315,000+1.6%$213/sqft |
Source: | ||
| 8/19/2022 | Pending sale | $309,900$209/sqft |
Source: | ||
| 8/12/2022 | Listed for sale | $309,900$209/sqft |
Source: | ||
Public tax history
| Year | Property taxes | Tax assessment |
|---|---|---|
| 2025 | $4,468 +5.1% | $113,080 +6.9% |
| 2024 | $4,251 -3.1% | $105,800 -3.7% |
| 2023 | $4,388 | $109,840 +26.3% |
| 2022 | -- | $87,000 +34.8% |
| 2021 | $705 +0.3% | $64,520 |
| 2020 | $703 +6.5% | $64,520 +10.1% |
| 2019 | $660 | $58,600 |
| 2018 | $660 -3.7% | $58,600 +39.1% |
| 2016 | $685 +9.3% | $42,120 +54.6% |
| 2015 | $626 | $27,240 |
| 2014 | $626 +24.4% | $27,240 +49% |
| 2013 | $504 | $18,280 -47.4% |
| 2012 | -- | $34,760 |
| 2011 | -- | $34,760 -26.5% |
| 2010 | -- | $47,280 |
| 2009 | -- | $47,280 |
| 2007 | -- | $47,280 |
| 2006 | -- | $47,280 |
| 2005 | -- | $47,280 +12% |
| 2004 | $459 0% | $42,200 |
| 2003 | $460 -49.8% | $42,200 |
| 2002 | $916 +20.3% | $42,200 +33.5% |
| 2001 | $761 | $31,600 |
Find assessor info on the county website
Monthly payment
Est. payment$--/mo
Payment breakdown
Explore the cost of this home by adjusting the details. Changes won't be saved.
All calculations are estimates and provided by Zillow, Inc. for informational purposes only. Actual amounts may vary.
HOA fees may include property taxes on listings classified as Co-Ops. Contact the listing agent and/or owner for fee details.
Mortgage interest rates are dependent on a number of factors, including credit score, down payment, and repayment length. Interest rate data provided by Zillow Group Marketplace, Inc. as of 1/1/1970 from various mortgage lenders with which we have lead or other similar arrangements; the Estimated Payment is an average of those rates.
See how much you could borrow to make a competitive offer.
Climate risks
Neighborhood: 30044
Nearby schools
GreatSchools rating
- 6/10J. A. Alford Elementary SchoolGrades: PK-5Distance: 1 mi
- 6/10Richards Middle SchoolGrades: 6-8Distance: 3.8 mi
- 3/10Discovery High SchoolGrades: 9-12Distance: 4 mi
Schools provided by the listing agent
- Elementary: J A Alford
- Middle: Richards
- High: Discovery
Source: GAMLS. This data may not be complete. We recommend contacting the local school district to confirm school assignments for this home.
A local agent can set up tours, give advice and negotiate with sellers.
- Georgia
- Gwinnett County
- Lawrenceville
- 30044
- 3102 Hamilton Rd